



$485,000
$487,500
0.5%For more information regarding the value of a property, please contact us for a free consultation.
4 Beds
4 Baths
3,818 SqFt
SOLD DATE : 09/22/2026
Key Details
Sold Price $485,000
Property Type Single Family Home
Sub Type Single Family Residence
Listing Status Sold
Purchase Type For Sale
Square Footage 3,818 sqft
Price per Sqft $127
Subdivision Vlgs At Dardenne Bates Village
MLS Listing ID 26049537
Sold Date 09/22/26
Style Traditional
Bedrooms 4
Full Baths 3
Half Baths 1
HOA Fees $33/ann
Year Built 1997
Annual Tax Amount $5,002
Lot Size 0.310 Acres
Acres 0.31
Property Sub-Type Single Family Residence
Property Description
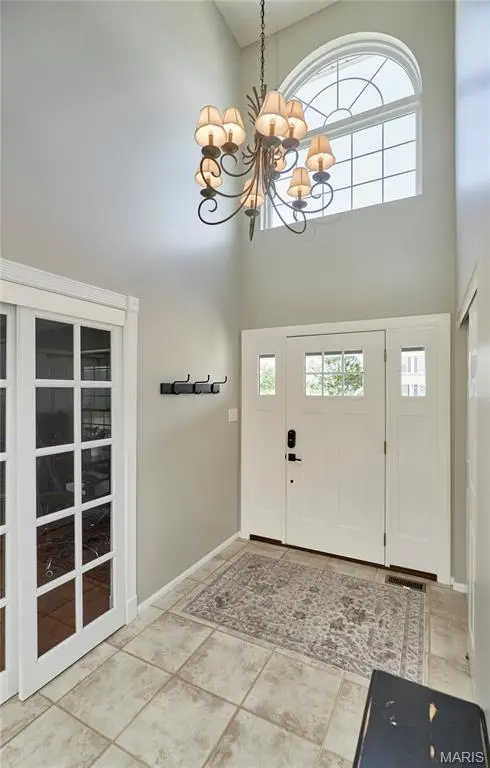
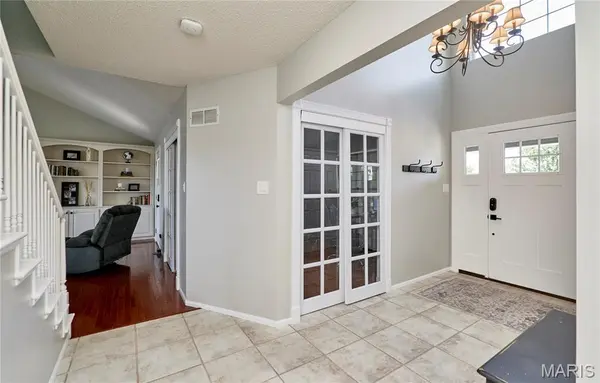
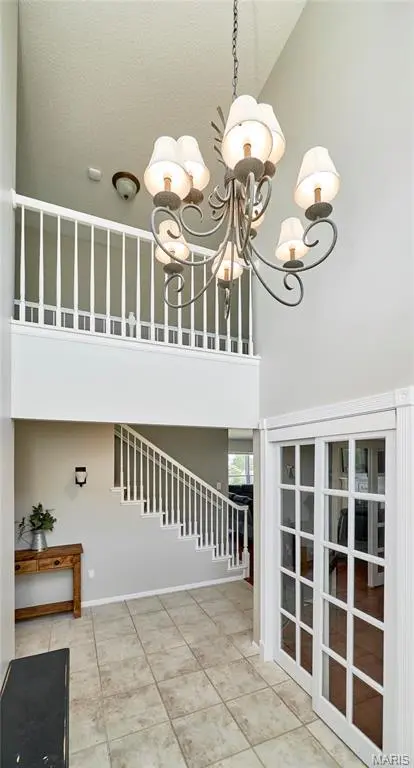
Too much to list about this 1.5 story 4bed, 3.5 bath Dardenne Prairie home. Lets start with the coveted floor plan of main floor master bedroom, with nice size 3 bedrooms, and full bath on second level. Main floor laundry. New siding in 2023, new windows, deck, and exterior doors in 2024. New carpet, interior paint, and furnace in 2026. Updated Master bedroom, and bathroom in 2025. This former display home comes with all the bells and whistles. Covered porch that stretches from the front entry to the side of house. Built in bookshelves surround the fire place in the family room. The natural light from the wall of windows highlights the beautiful hardwood floors. Office with french doors next to the 2 story vaulted entrance with chandelier. Open floor plan kitchen with island, and built in planning desk. Full bathroom in the carpeted finished basement that boasts 9' pour concrete foundation which enhances the expansive feel of the space. Step outside of the basement walkout door on to the concrete patio which leads to the fenced in yard, or if you want to head up to the beautiful deck, you take the elegant metal spiral staircase to enjoy the view. Subdivision amenities include 3 pools, clubhouse, walking trails, and lots more .Showings anticipated to start Fri afternoon. *Agent is related to seller* Showings to start Friday 8/7 after 4:00 p.m..
Location
State MO
County St. Charles
Area 407 - Fort Zumwalt West
Rooms
Basement 9 ft + Pour, Concrete, Exterior Entry, Partially Finished, Interior Entry, Storage Space, Sump Pump, Walk-Out Access
Main Level Bedrooms 1
Interior
Interior Features Bookcases, Ceiling Fan(s), Open Floorplan
Heating Forced Air, Natural Gas
Cooling Ceiling Fan(s), Central Air
Flooring Carpet, Ceramic Tile, Hardwood, Laminate
Fireplaces Number 1
Fireplaces Type Family Room
Fireplace Y
Laundry Main Level
Exterior
Exterior Feature Private Yard, Rain Gutters
Parking Features true
Garage Spaces 2.0
Fence Back Yard, Fenced
Utilities Available Electricity Connected, Natural Gas Connected, Phone Available, Sewer Connected, Underground Utilities, Water Connected
Amenities Available Association Management, Basketball Court, Clubhouse, Common Ground, Playground, Pool
View Y/N Yes
View Neighborhood
Roof Type Architectural Shingle
Private Pool false
Building
Lot Description Back Yard, Cul-De-Sac, Front Yard
Story 1.5
Builder Name Whittaker Homes
Sewer Public Sewer
Water Public
Level or Stories One and One Half
Structure Type Vinyl Siding
Schools
Elementary Schools Ostmann Elem.
Middle Schools Ft. Zumwalt West Middle
High Schools Ft. Zumwalt West High
School District Ft. Zumwalt R-Ii
Others
HOA Fee Include Clubhouse,Maintenance Grounds,Common Area Maintenance,Pool
Ownership Private
Acceptable Financing Cash, Conventional, FHA, USDA, VA Loan
Listing Terms Cash, Conventional, FHA, USDA, VA Loan
Special Listing Condition Standard
Read Less Info
Want to know what your home might be worth? Contact us for a FREE valuation!

Our team is ready to help you sell your home for the highest possible price ASAP
Bought with Jason Thorpe
Nearby Locations

"My job is to find and attract mastery-based agents to the office, protect the culture, and make sure everyone is happy! "