

$250,000
$235,000
6.4%For more information regarding the value of a property, please contact us for a free consultation.
3 Beds
2 Baths
1,903 SqFt
SOLD DATE : 09/11/2026
Key Details
Sold Price $250,000
Property Type Single Family Home
Sub Type Single Family Residence
Listing Status Sold
Purchase Type For Sale
Square Footage 1,903 sqft
Price per Sqft $131
Subdivision Country Aire
MLS Listing ID 26043524
Sold Date 09/11/26
Style Ranch
Bedrooms 3
Full Baths 2
Year Built 1967
Annual Tax Amount $4,534
Lot Size 0.350 Acres
Acres 0.3498
Lot Dimensions 125.2 x 121.7
Property Sub-Type Single Family Residence
Property Description
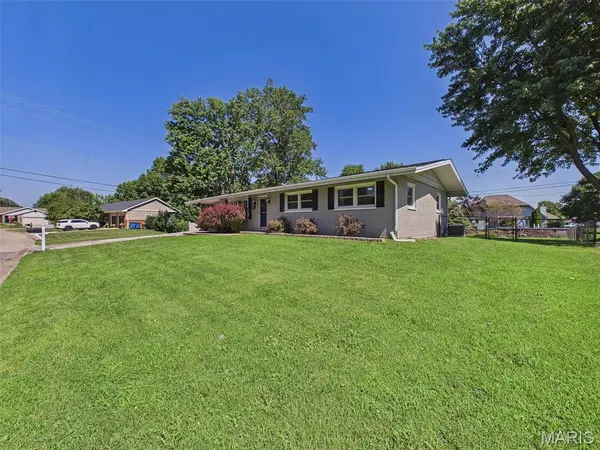
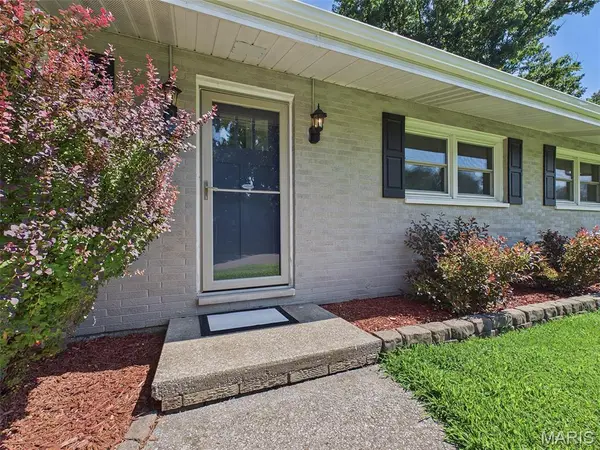
A well-maintained ranch offering comfort, space, and a convenient location in the Country Aire subdivision. This inviting 3-bedroom, 1.5-bath home features approximately 1,903 square feet of total living space, including a partially finished full basement with additional room for a family area, game room, home office, or hobby space. The main level offers an easy-flowing layout with an eat-in kitchen, kitchen/dining combination, and bright living room space.
Recent improvements add peace of mind and everyday appeal.
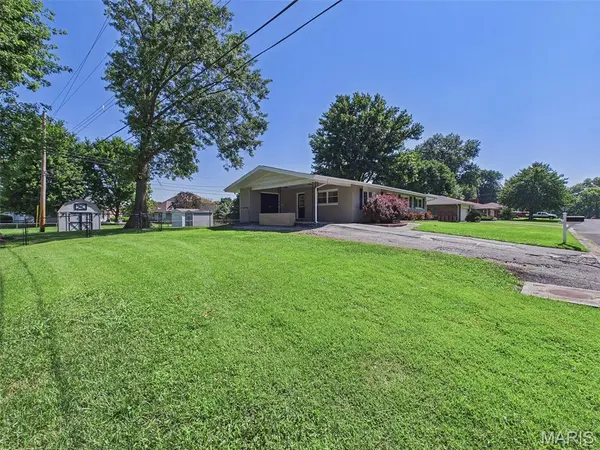
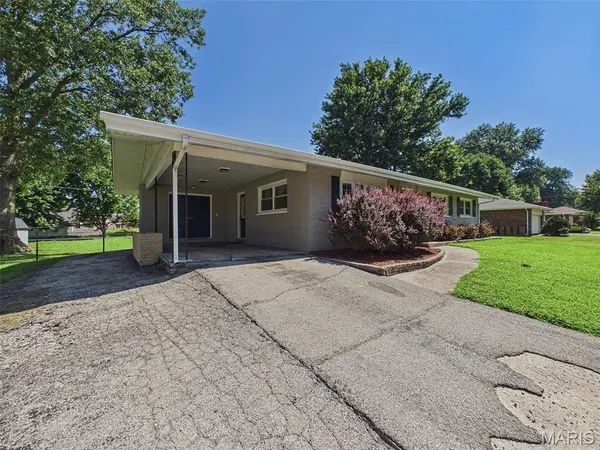
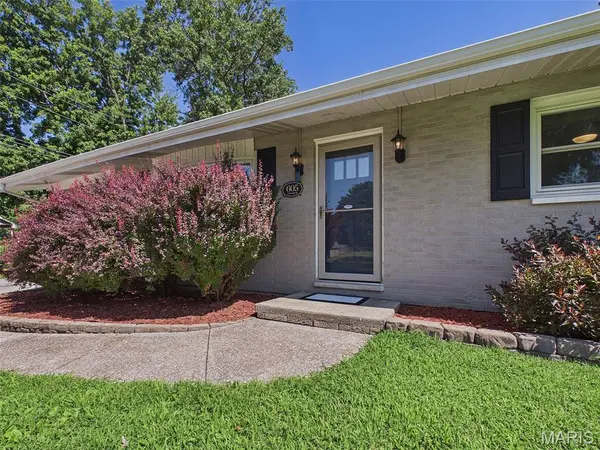
Outside, enjoy a large, carport area with storage, a level fenced backyard with a patio and storage shed—perfect for relaxing, entertaining, gardening, pets, or play. With its classic brick exterior, flexible living areas, and desirable Bethalto location near local schools, shopping, and everyday conveniences, this home is move-in ready and full of potential. Schedule your showing today and see all that 605 Fairway Street has to offer.
Location
State IL
County Madison
Rooms
Basement 8 ft + Pour, Bathroom, Concrete, Partially Finished, Full
Main Level Bedrooms 3
Interior
Interior Features Center Hall Floorplan, Eat-in Kitchen, Kitchen/Dining Room Combo
Heating Natural Gas
Cooling Central Air, Electric
Flooring Carpet, Ceramic Tile, Vinyl
Fireplace Y
Appliance Dishwasher, Disposal, Microwave, Free-Standing Gas Range, Refrigerator
Laundry In Basement
Exterior
Exterior Feature Storage
Parking Features false
Fence Fenced
Utilities Available Electricity Connected, Natural Gas Connected, Sewer Connected, Water Connected
View Y/N No
Roof Type Architectural Shingle
Private Pool false
Building
Lot Description City Lot, Level
Story 1
Sewer Public Sewer
Water Public
Level or Stories One
Structure Type Brick
Schools
Elementary Schools Bethalto Dist 8
Middle Schools Bethalto Dist 8
High Schools Bethalto
School District Bethalto Dist 8
Others
Ownership Private
Acceptable Financing Cash, Conventional, FHA, USDA, VA Loan
Listing Terms Cash, Conventional, FHA, USDA, VA Loan
Special Listing Condition Standard
Read Less Info
Want to know what your home might be worth? Contact us for a FREE valuation!

Our team is ready to help you sell your home for the highest possible price ASAP
Bought with Katie Bergheger Mitchel
Nearby Locations

"My job is to find and attract mastery-based agents to the office, protect the culture, and make sure everyone is happy! "