




$252,000
$238,000
5.9%For more information regarding the value of a property, please contact us for a free consultation.
3 Beds
2 Baths
1,660 SqFt
SOLD DATE : 09/22/2026
Key Details
Sold Price $252,000
Property Type Single Family Home
Sub Type Single Family Residence
Listing Status Sold
Purchase Type For Sale
Square Footage 1,660 sqft
Price per Sqft $151
Subdivision Mission Park 2
MLS Listing ID 26052166
Sold Date 09/22/26
Style Traditional
Bedrooms 3
Full Baths 2
Year Built 1966
Annual Tax Amount $2,709
Lot Size 9,661 Sqft
Acres 0.2218
Property Sub-Type Single Family Residence
Property Description
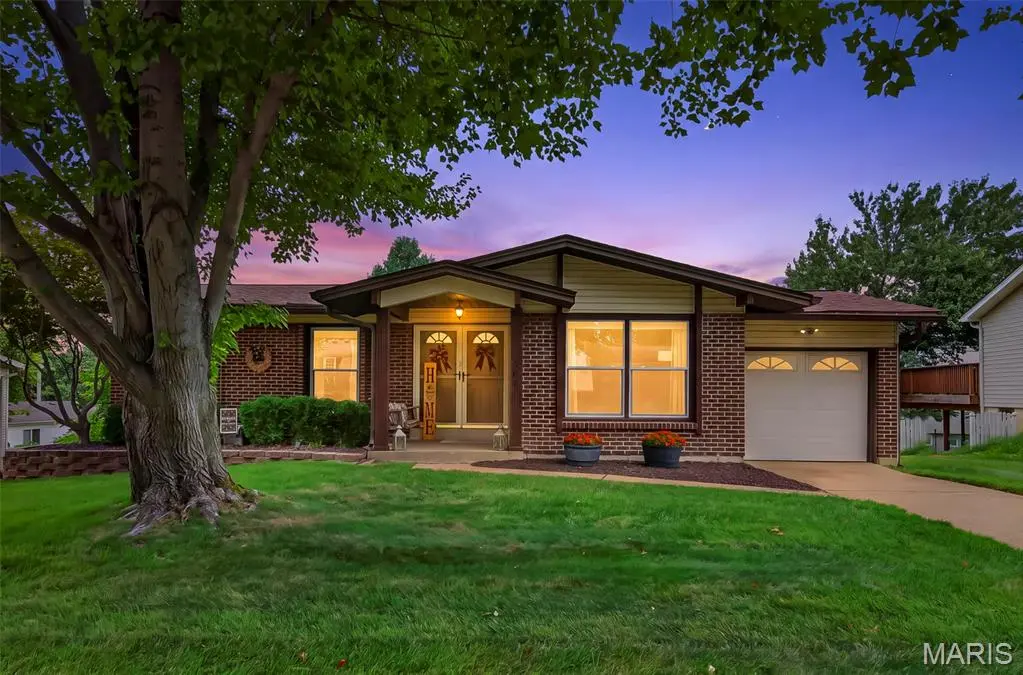
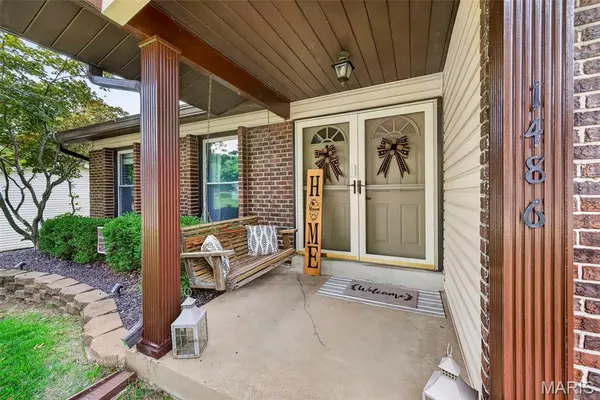
Prepare to be absolutely charmed by this 3 bedroom, 2 bathroom ranch! From the well-manicured lawn to the basement bar, and everywhere in between, this home shows pride of ownership. The first floor boasts original hardwood and tile. The living room leads to the eat-in kitchen with tile backsplash, updated stainless steel appliances (including gas range with griddle, and plenty of natural light. Use the flexible space to eat at the counter or add a table for more formal dining. You will find a large, resurfaced deck with new railings and spindles out of the back slider. There's plenty of room to grill or sip your coffee as you look out over the ample, fenced yard. Back inside and down the hall you will find a full bathroom with newly tiled tub/shower and three well sized bedrooms including the primary en suite. The en suite bathroom has been tastefully updated with tiled, walk-in shower and new vanity lighting. Head down to the basement and you will find what sets this home apart from others. The large, finished space offers a built in bar, rec area, electric fireplace (could be converted back to wood-burning if desired), and a walk-out. The one car garage and recently replaced roof (2023) are icing on the cake. Conveniently located within walking distance of Russell Elementary, you won't want to miss out on the opportunity to call this one home!
Location
State MO
County St. Louis
Area 48 - Hazelwood West
Rooms
Basement 8 ft + Pour, Partially Finished, Full, Walk-Out Access
Main Level Bedrooms 3
Interior
Interior Features Bar, Ceiling Fan(s), Kitchen/Dining Room Combo, Pantry, Recessed Lighting, Shower, Storage, Tub
Heating Forced Air
Cooling Ceiling Fan(s), Central Air
Flooring Carpet, Hardwood, Tile
Fireplaces Number 1
Fireplaces Type Basement, Electric
Fireplace Y
Appliance Stainless Steel Appliance(s), Gas Cooktop, Dishwasher, Disposal, Dryer, Microwave, Gas Oven, Refrigerator, Washer, Gas Water Heater
Laundry In Basement
Exterior
Parking Features true
Garage Spaces 1.0
Fence Back Yard
Utilities Available Cable Available
View Y/N No
Building
Lot Description Back Yard
Story 2
Sewer Public Sewer
Water Public
Level or Stories Two
Structure Type Brick Veneer,Vinyl Siding
Schools
Elementary Schools Russell Elem.
Middle Schools West Middle
High Schools Hazelwood West High
School District Hazelwood
Others
Acceptable Financing Cash, Conventional, FHA, VA Loan
Listing Terms Cash, Conventional, FHA, VA Loan
Special Listing Condition Standard
Read Less Info
Want to know what your home might be worth? Contact us for a FREE valuation!

Our team is ready to help you sell your home for the highest possible price ASAP
Bought with Justin Taylor
Nearby Locations

"My job is to find and attract mastery-based agents to the office, protect the culture, and make sure everyone is happy! "