




$203,000
$210,000
3.3%For more information regarding the value of a property, please contact us for a free consultation.
3 Beds
1 Bath
1,338 SqFt
SOLD DATE : 09/22/2026
Key Details
Sold Price $203,000
Property Type Single Family Home
Sub Type Single Family Residence
Listing Status Sold
Purchase Type For Sale
Square Footage 1,338 sqft
Price per Sqft $151
Subdivision Lynn Carrie Estates
MLS Listing ID 26048222
Sold Date 09/22/26
Style Traditional
Bedrooms 3
Full Baths 1
Year Built 1979
Annual Tax Amount $1,026
Lot Size 0.489 Acres
Acres 0.4891
Lot Dimensions 75x277x80x306
Property Sub-Type Single Family Residence
Property Description
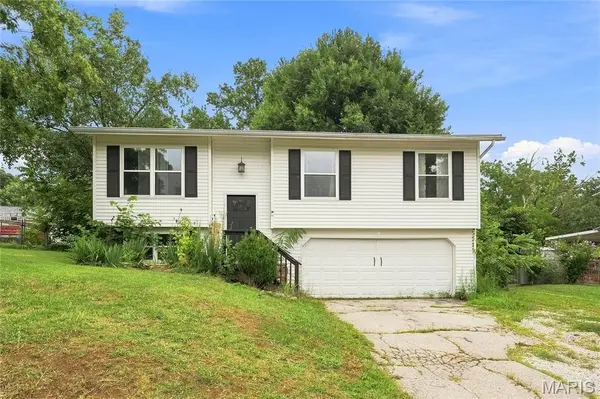
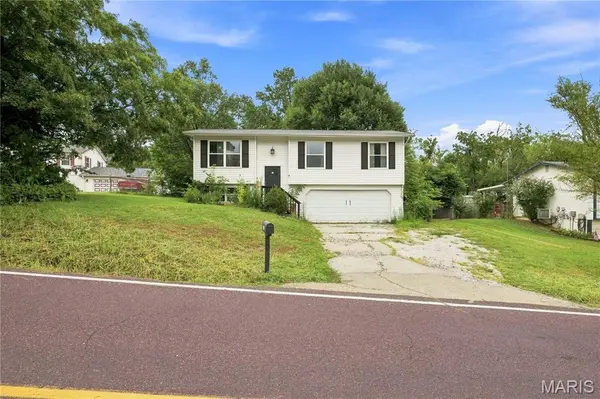
Spacious home located in Hillsboro School district on nearly 1/2 an acre. Step up to the upper level and into the living room area. Plenty of space and neat faux brick wall. Kitchen is an eat in kitchen set up. All kitchen appliances stay including the refrigerator. You'll love the crown molding that flows throughout the kitchen/dinning area. French doors overlook your deck and flat fenced back yard. The upper level features 3 bedrooms with custom closet organizers and an updated bathroom. The primary bedroom is spacious and also boasts beautiful crown molding. Attic fan will help to keep your bills low in the summer. The lower level has a finished bonus room with an egress window add a closet and bam 4th bedroom! Separate laundry utility area and a spacious garage finish off the space. Seller will be offering seller paid closing costs to compensate for the garage door that needs repaired. Bid for the work is also available. 5 cases of LVP in the garage match the bedroom with the darker LVP flooring and stay with the home. Seller is offering a one year Home warranty to the new buyers! Hot water heater replaced in 2023. Refrigerator in the garage stays as well. Don't miss your chance to come put your finishing touches on this Hillsboro Gem for an excellent price.
Location
State MO
County Jefferson
Area 393 - Hillsboro
Rooms
Basement Concrete, Egress Window, Partially Finished, Sleeping Area
Main Level Bedrooms 3
Interior
Interior Features Crown Molding, Eat-in Kitchen, Laminate Counters
Heating Electric, Forced Air
Cooling Central Air, Electric
Flooring Ceramic Tile, Luxury Vinyl
Fireplace N
Appliance Dishwasher, Electric Oven, Free-Standing Refrigerator, Electric Water Heater
Laundry Electric Dryer Hookup, Lower Level
Exterior
Parking Features true
Garage Spaces 2.0
Fence Back Yard, Chain Link, Fenced
Utilities Available Electricity Connected, Sewer Connected, Water Connected
View Y/N Yes
View Trees/Woods
Roof Type Architectural Shingle
Private Pool false
Building
Lot Description Cleared, Level, Open Lot
Sewer Public Sewer
Water Public
Level or Stories Multi/Split
Structure Type Vinyl Siding
Schools
Elementary Schools Hillsboro Elem.
Middle Schools Hillsboro Jr. High
High Schools Hillsboro High
School District Hillsboro R-Iii
Others
Ownership Private
Acceptable Financing 1031 Exchange, Cash, Conventional, Private
Listing Terms 1031 Exchange, Cash, Conventional, Private
Special Listing Condition Listing As Is
Read Less Info
Want to know what your home might be worth? Contact us for a FREE valuation!

Our team is ready to help you sell your home for the highest possible price ASAP
Bought with Tim Bequette
Nearby Locations

"My job is to find and attract mastery-based agents to the office, protect the culture, and make sure everyone is happy! "