



$315,000
$315,000
For more information regarding the value of a property, please contact us for a free consultation.
3 Beds
4 Baths
2,224 SqFt
SOLD DATE : 09/21/2026
Key Details
Sold Price $315,000
Property Type Single Family Home
Sub Type Single Family Residence
Listing Status Sold
Purchase Type For Sale
Square Footage 2,224 sqft
Price per Sqft $141
Subdivision Tropic Aire Meadows #1
MLS Listing ID 26046616
Sold Date 09/21/26
Style Ranch
Bedrooms 3
Full Baths 2
Half Baths 2
Year Built 1960
Annual Tax Amount $3,169
Lot Size 9,962 Sqft
Acres 0.2287
Property Sub-Type Single Family Residence
Property Description
Welcome to 1205 Cypress Drive, an impressive 3-bedroom, 4-bathroom (2 full, 2 half) ranch-style home offering fantastic flexible living space and wonderful curb appeal in the heart of O'Fallon! Step inside to discover a seamless open-concept main floor connecting the living room, breakfast area, and a light-filled kitchen featuring white cabinetry with crown molding, a gas range, microwave, dishwasher, and porcelain tile flooring. Down the hall, the comfortable primary suite serves as a private retreat with a corner jetted tub, separate shower, raised-height vanity, and ceramic tile flooring. Two additional well-proportioned bedrooms, laminate wood flooring, white 6-panel doors, and ceiling fans complete the main level.
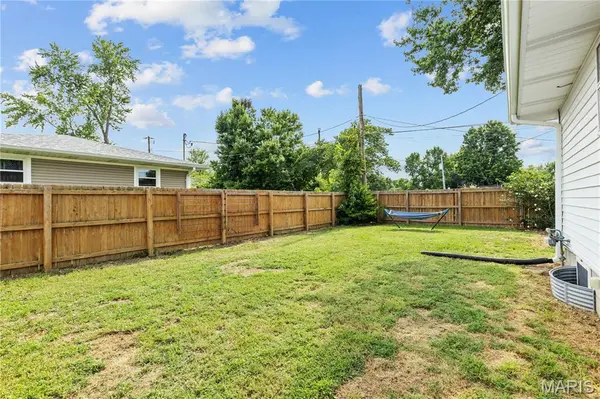
The living space extends into the partially finished lower level, which offers a large recreation room, two spaces for use as an office or bonus room, a laundry area, and a convenient half bath. Step outside to enjoy the fully fenced, level backyard ideal for outdoor entertaining and relaxing under mature shade trees. Complete with a partial brick exterior, low-maintenance vinyl siding, an oversized side-entry two-car garage, and an HVAC system updated in 2017, and a new roof, gutters, and downspouts, this home combines long-term comfort with low-maintenance living. Best of all, you're just minutes from Highway 70, Civic Park, Alligator's Creek Aquatic Center, and local dining within the desirable Fort Zumwalt School District—making this an incredible opportunity you won't want to miss!
Location
State MO
County St. Charles
Area 408 - Fort Zumwalt North
Rooms
Basement 8 ft + Pour
Main Level Bedrooms 3
Interior
Heating Forced Air
Cooling Central Air
Fireplace N
Exterior
Parking Features true
Garage Spaces 2.0
Fence Back Yard, Wood
Utilities Available Natural Gas Connected
View Y/N No
Roof Type Shingle
Private Pool false
Building
Lot Description Level
Story 1
Sewer Public Sewer
Water Public
Level or Stories One
Structure Type Brick Veneer,Vinyl Siding
Schools
Elementary Schools Westhoff Elem.
Middle Schools Ft. Zumwalt North Middle
High Schools Ft. Zumwalt North High
School District Ft. Zumwalt R-Ii
Others
Acceptable Financing Cash, Conventional, FHA, Private, VA Loan
Listing Terms Cash, Conventional, FHA, Private, VA Loan
Special Listing Condition Standard
Read Less Info
Want to know what your home might be worth? Contact us for a FREE valuation!

Our team is ready to help you sell your home for the highest possible price ASAP
Bought with Amy Ameling
Nearby Locations

"My job is to find and attract mastery-based agents to the office, protect the culture, and make sure everyone is happy! "