


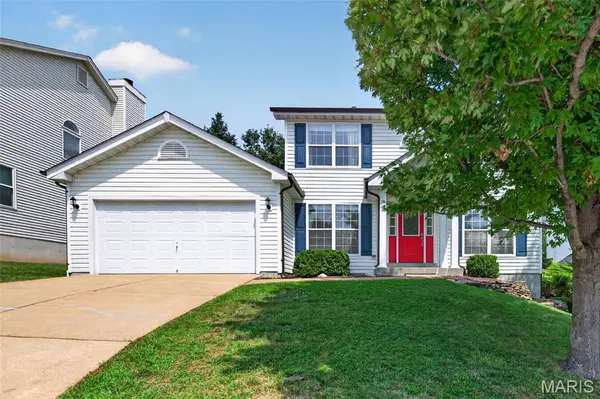


$359,000
$359,000
For more information regarding the value of a property, please contact us for a free consultation.
3 Beds
3 Baths
2,049 SqFt
SOLD DATE : 09/22/2026
Key Details
Sold Price $359,000
Property Type Single Family Home
Sub Type Single Family Residence
Listing Status Sold
Purchase Type For Sale
Square Footage 2,049 sqft
Price per Sqft $175
Subdivision Glen Eagles Estates
MLS Listing ID 26050976
Sold Date 09/22/26
Style Traditional
Bedrooms 3
Full Baths 2
Half Baths 1
HOA Fees $10/ann
Year Built 1996
Annual Tax Amount $4,667
Lot Size 6,098 Sqft
Acres 0.14
Property Sub-Type Single Family Residence
Property Description
Here it is, the one you've been waiting for! Check out this incredible two-story, tucked away perfectly in the heart of Valley Park! From the moment you pull up, you'll immediately fall in love. Notice the well-manicured front yard and the inviting, tasteful curb appeal as you walk in from the peacefully quiet street. When you step inside, prepare to be amazed. Clean, crisp, and spacious – perfect for spreading out! With dedicated main floor spaces for office and dining, and with a seamless, open-concept flow from the kitchen to the living room, you'll love how easy this layout makes it to enjoy each other's company. With cool fall nights right around the corner, imagine how rewarding it will be to host friends and family on the new back patio! Fully fenced-in and backing to common ground, this backyard provides the privacy you need for your very own outdoor oasis. But let's talk about all the recent upgrades! New roof in 2024. Siding, gutters, exterior doors, and back windows all replaced in 2025. New air conditioner and furnace in 2022; new water heater in 2025. When you move in, you can rest easily knowing so many big-money items have already been taken care of for you – meaning you can focus your time and energy on enjoying life in your new home! And let's not forget about this amazing location. This house is within short walking distance of Vance Trail Park and local favorite, T.J. Wings. Just a short drive away from the picturesque hiking/biking trails at Castlewood State Park and the Meramec Greenway. Quick access to Highway 141, I-44, I-270, Big Bend, Dougherty Ferry, and Manchester – making it incredibly easy to start your commute or to go out and enjoy some of West County's best restaurants and attractions. Located in the highly sought-after Parkway School District. Everything about this house is telling you that it needs to be your next home. Don't miss out on this fantastic opportunity!
Location
State MO
County St. Louis
Area 169 - Parkway South
Rooms
Basement Partially Finished, Sleeping Area, Storage Space, Sump Pump
Interior
Interior Features Eat-in Kitchen, Pantry, Separate Dining, Storage, Walk-In Closet(s), Workshop/Hobby Area
Heating Forced Air
Cooling Central Air
Flooring Carpet, Ceramic Tile
Fireplaces Number 1
Fireplaces Type Living Room
Fireplace Y
Appliance Dishwasher, Disposal, Microwave, Oven, Range, Refrigerator
Laundry Laundry Room, Main Level
Exterior
Exterior Feature Private Yard
Parking Features true
Garage Spaces 2.0
Fence Back Yard, Full, Vinyl
Utilities Available Electricity Connected, Natural Gas Connected, Sewer Connected, Water Connected
Amenities Available Common Ground
View Y/N Yes
View Neighborhood
Roof Type Architectural Shingle
Building
Lot Description Adjoins Common Ground, Back Yard, Front Yard, Private
Story 2
Sewer Public Sewer
Water Public
Level or Stories Two
Structure Type Vinyl Siding
Schools
Elementary Schools Hanna Woods Elem.
Middle Schools South Middle
High Schools Parkway South High
School District Parkway C-2
Others
HOA Fee Include Common Area Maintenance
Ownership Private
Acceptable Financing Cash, Conventional, FHA, VA Loan
Listing Terms Cash, Conventional, FHA, VA Loan
Special Listing Condition Standard
Read Less Info
Want to know what your home might be worth? Contact us for a FREE valuation!

Our team is ready to help you sell your home for the highest possible price ASAP
Bought with Summer Husereau
Nearby Locations

"My job is to find and attract mastery-based agents to the office, protect the culture, and make sure everyone is happy! "