


$1,270,000
$995,000
27.6%For more information regarding the value of a property, please contact us for a free consultation.
3 Beds
3 Baths
2,872 SqFt
SOLD DATE : 09/22/2026
Key Details
Sold Price $1,270,000
Property Type Single Family Home
Sub Type Single Family Residence
Listing Status Sold
Purchase Type For Sale
Square Footage 2,872 sqft
Price per Sqft $442
Subdivision Section 17 Township 45 R 6
MLS Listing ID 26052632
Sold Date 09/22/26
Style Historic,Traditional
Bedrooms 3
Full Baths 2
Half Baths 1
Year Built 1915
Annual Tax Amount $9,254
Lot Size 1.710 Acres
Acres 1.71
Property Sub-Type Single Family Residence
Property Description
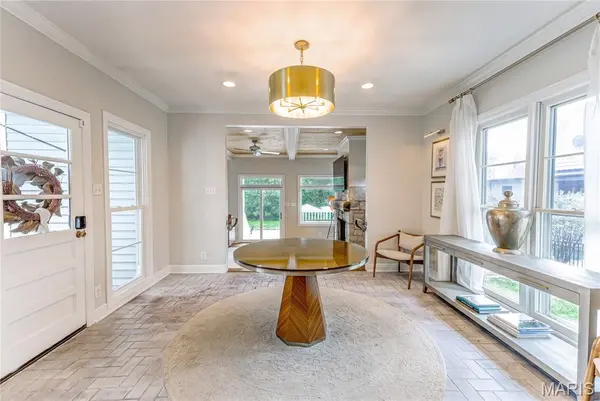
Character and charm abound in this beautifully updated 100 plus year old farmhouse, where original architectural details blend seamlessly with thoughtful modern improvements. Offering 3 bedrooms and 2.5 baths, this special home features an updated gourmet kitchen, new windows, a new HVAC system, beautiful wood floors throughout, and exceptional spaces for everyday living and entertaining. The expansive family room addition is a showstopper, anchored by a grand stone fireplace and opening to a picturesque wraparound porch and paver patio with firepit adjacent a bocce ball court, creating effortless indoor and outdoor living. The main level also offers a gracious living room with fireplace, an adjoining dining room, a cozy office, and the option for main level laundry. Upstairs, the primary suite is filled with character and features original wood floors, its own fireplace, a double sink vanity, and a walk in closet. A second bedroom serves as a wonderful office or nursery while the third bedroom suite provides wonderful flexibility as a bedroom and full updated bath. Outside, the newly fenced, large and level backyard offers exceptional privacy and backs to mature trees, with plenty of room to create a pool and outdoor oasis. A newer oversized garage provides additional storage and functionality. Located in the sought after Reed Elementary area and within walking distance of John Burroughs and the local favorite Kadi's Coffee Shop, The Butchery and Truffles Restaurant. This is a rare opportunity to own a home with more than a century of character, modern updates, generous entertaining spaces, and an exceptional private backyard.
Location
State MO
County St. Louis
Area 151 - Ladue
Rooms
Basement Unfinished, Walk-Up Access
Interior
Heating Forced Air
Cooling Central Air
Fireplaces Number 3
Fireplaces Type Family Room, Living Room, Master Bedroom
Fireplace Y
Exterior
Parking Features true
Utilities Available Electricity Available
View Y/N No
Building
Lot Description Adjoins Wooded Area, Back Yard, Landscaped
Story 2
Sewer Public Sewer
Water Public
Level or Stories Two
Structure Type Vinyl Siding
Schools
Elementary Schools Reed Elem.
Middle Schools Ladue Middle
High Schools Ladue Horton Watkins High
School District Ladue
Others
Acceptable Financing Cash, Conventional
Listing Terms Cash, Conventional
Special Listing Condition Standard
Read Less Info
Want to know what your home might be worth? Contact us for a FREE valuation!

Our team is ready to help you sell your home for the highest possible price ASAP
Bought with Will Springer
Nearby Locations

"My job is to find and attract mastery-based agents to the office, protect the culture, and make sure everyone is happy! "