



$440,000
$445,000
1.1%For more information regarding the value of a property, please contact us for a free consultation.
3 Beds
3 Baths
2,152 SqFt
SOLD DATE : 09/22/2026
Key Details
Sold Price $440,000
Property Type Single Family Home
Sub Type Villa
Listing Status Sold
Purchase Type For Sale
Square Footage 2,152 sqft
Price per Sqft $204
Subdivision Villas At Baxter Commons
MLS Listing ID 26046271
Sold Date 09/22/26
Style Modern,Ranch
Bedrooms 3
Full Baths 2
Half Baths 1
HOA Fees $275/mo
Year Built 2009
Annual Tax Amount $4,603
Lot Size 4,530 Sqft
Acres 0.104
Property Sub-Type Villa
Property Description
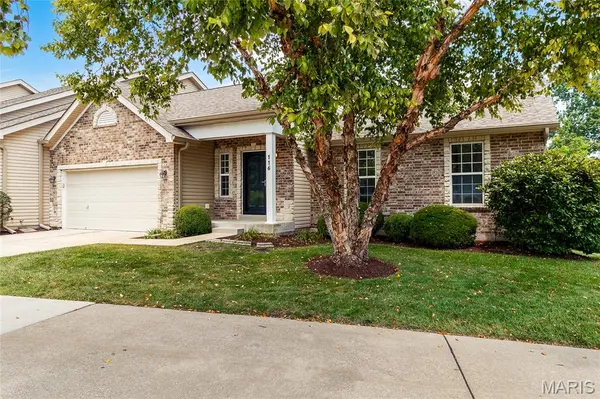
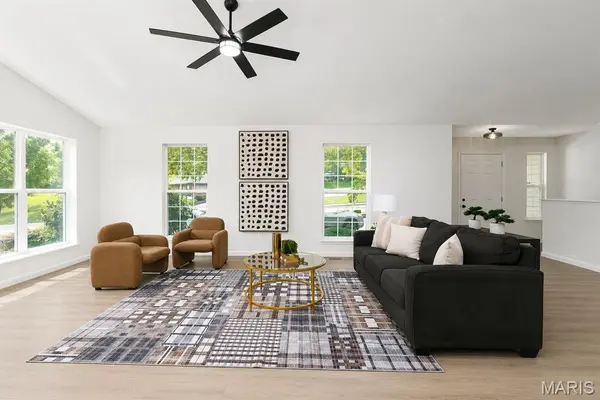
BACK ON MARKET at no fault of Seller. Welcome Home to the only custom built ranch Villa in desired Baxter Commons. This move in ready fully renovated beautiful home has over 2100 sq ft of living space and has been meticulously designed to offer an exquisite blend of style, comfort and modern convenience. This home offers 3 bedrooms, 3 baths and a finished family room in the lower level that leads to another nice deck in the backyard. Inside you will be greeted by a inviting interior that features New flooring, and warm paint colors. As you enter the living room, you will love the large open concept, vaulted ceilings and a beautiful focal point fireplace! The large kitchen features custom cabinetry, stainless steel appliances, quartz counter tops, and a beautiful breakfast bar and with the dining room/combo, there is certainly plenty of room for family gatherings!!. . The patio door in the dining area leads to a beautiful deck overlooking the backyard! The bathrooms have been updated, with stone tops, light fixtures, mirror and new tile flooring. New roof, new siding on rear of home.
Owner is required to have an HO-3/HO-5 insurance policy. HVAC replaced '23. Roof replaced '25, Gutters and downspouts were replaced by HOA this year.
Location
State MO
County St. Louis
Area 168 - Parkway West
Rooms
Basement 8 ft + Pour, Bathroom, Exterior Entry, Finished
Main Level Bedrooms 1
Interior
Heating Forced Air, Natural Gas
Cooling Central Air
Fireplaces Number 1
Fireplaces Type Gas
Fireplace Y
Appliance Stainless Steel Appliance(s)
Exterior
Parking Features true
Garage Spaces 2.0
Utilities Available Electricity Connected, Natural Gas Connected, Sewer Connected, Water Connected
Amenities Available Association Management
View Y/N No
Building
Lot Description Adjoins Common Ground, Corner Lot
Story 1
Sewer Public Sewer
Water Public
Level or Stories One
Structure Type Brick Veneer,Frame,Vinyl Siding
Schools
Elementary Schools Pierremont Elem.
Middle Schools West Middle
High Schools Parkway West High
School District Parkway C-2
Others
HOA Fee Include Maintenance Grounds
Acceptable Financing Cash, Conventional, FHA, VA Loan
Listing Terms Cash, Conventional, FHA, VA Loan
Special Listing Condition Standard
Read Less Info
Want to know what your home might be worth? Contact us for a FREE valuation!

Our team is ready to help you sell your home for the highest possible price ASAP
Bought with Bobbie Caruthers
Nearby Locations

"My job is to find and attract mastery-based agents to the office, protect the culture, and make sure everyone is happy! "