


$250,000
$239,900
4.2%For more information regarding the value of a property, please contact us for a free consultation.
3 Beds
2 Baths
2,312 SqFt
SOLD DATE : 09/22/2026
Key Details
Sold Price $250,000
Property Type Manufactured Home
Sub Type Manufactured Home
Listing Status Sold
Purchase Type For Sale
Square Footage 2,312 sqft
Price per Sqft $108
Subdivision Jean Acres
MLS Listing ID 26052731
Sold Date 09/22/26
Style Ranch
Bedrooms 3
Full Baths 2
Year Built 2002
Annual Tax Amount $2,049
Lot Size 2.300 Acres
Acres 2.3
Property Sub-Type Manufactured Home
Property Description
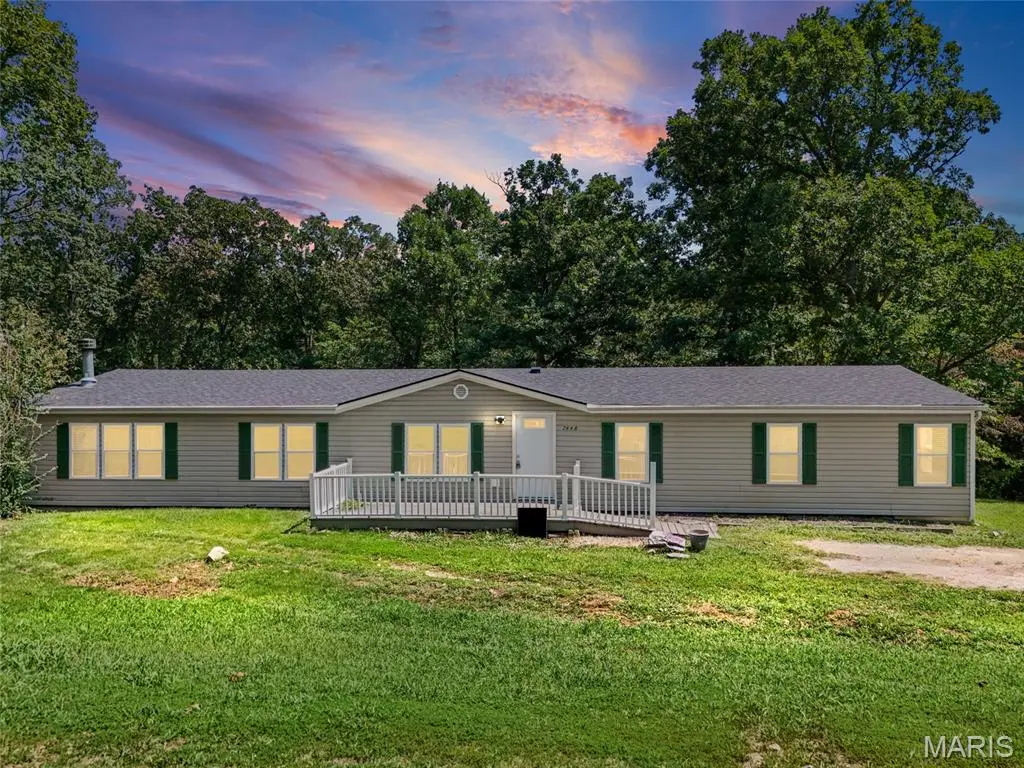
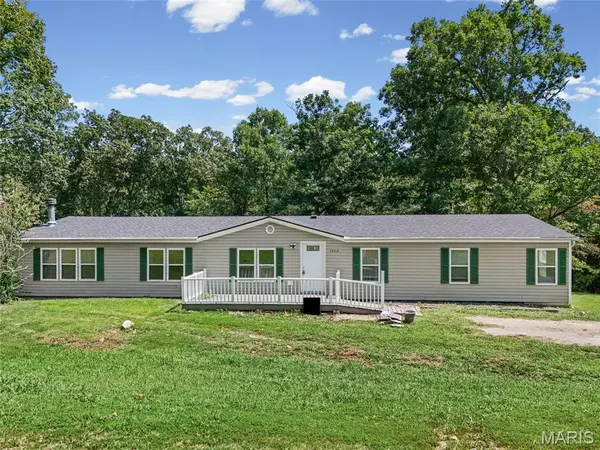
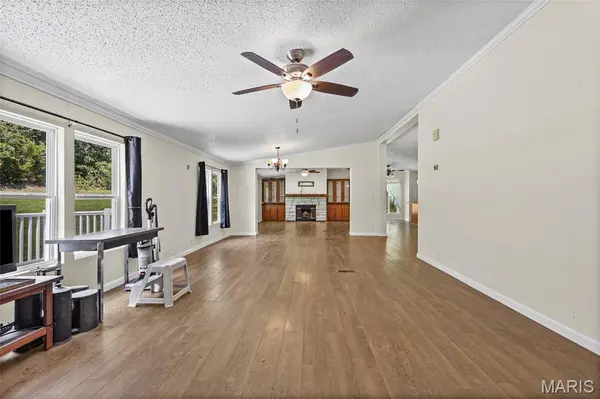
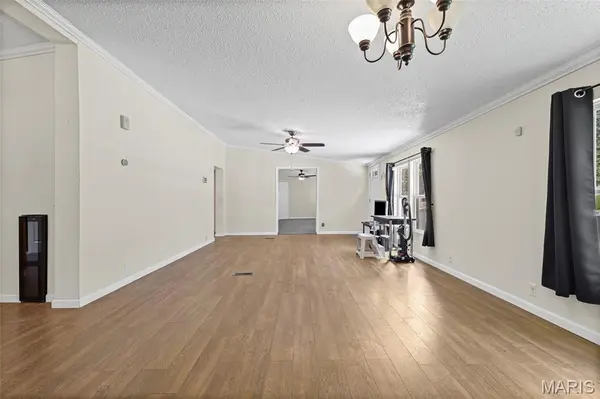
Welcome to this expansive ranch situated on a private lot with over 2 acres, offering plenty of space and privacy! Step inside to a spacious, open layout featuring 3 large bedrooms and 2 generously sized bathrooms. The large living room is filled with natural light and features a fireplace, creating a great space to relax or entertain. The kitchen offers plenty of room to gather and features stainless steel appliances, ample cabinet and counter space, and a large center island perfect for additional seating and prep space. The primary suite is a true retreat with a spacious bedroom, large walk-in closet, and private bathroom featuring both a soaking tub and separate shower. Just off the primary bedroom, you will also find a bonus laundry room providing additional convenience and storage.
The two additional bedrooms offer plenty of space, with brand new carpet recently installed in two of the bedrooms. Outside, the expansive 2+ acre lot provides tons of room to enjoy the outdoors while still offering a private setting. To top it all off, the roof is less than a year old, providing peace of mind for years to come. With a spacious layout, large rooms, great primary suite, and over 2 acres of land, this home has so much to offer!
Location
State MO
County Jefferson
Area 392 - Northwest
Rooms
Basement Concrete, Crawl Space
Main Level Bedrooms 3
Interior
Interior Features Crown Molding, Kitchen Island, Soaking Tub, Walk-In Closet(s)
Heating Electric, Forced Air
Cooling Central Air
Fireplaces Number 1
Fireplaces Type Living Room
Fireplace Y
Appliance Stainless Steel Appliance(s), Electric Cooktop, Microwave
Laundry Main Level
Exterior
Parking Features false
Utilities Available Electricity Connected, Water Connected
View Y/N Yes
View Trees/Woods
Roof Type Shingle
Building
Lot Description Back Yard, Private, Some Trees
Story 1
Sewer Septic Tank
Water Well
Level or Stories One
Structure Type Vinyl Siding
Schools
Elementary Schools Cedar Springs Elem.
Middle Schools Northwest Valley School
High Schools Northwest High
School District Northwest R-I
Others
Acceptable Financing Cash, Conventional, USDA, VA Loan
Listing Terms Cash, Conventional, USDA, VA Loan
Special Listing Condition Standard
Read Less Info
Want to know what your home might be worth? Contact us for a FREE valuation!

Our team is ready to help you sell your home for the highest possible price ASAP
Bought with Gabrielle Schmitz
Nearby Locations

"My job is to find and attract mastery-based agents to the office, protect the culture, and make sure everyone is happy! "