



$400,000
$395,000
1.3%For more information regarding the value of a property, please contact us for a free consultation.
3 Beds
2 Baths
1,140 SqFt
SOLD DATE : 09/17/2026
Key Details
Sold Price $400,000
Property Type Single Family Home
Sub Type Single Family Residence
Listing Status Sold
Purchase Type For Sale
Square Footage 1,140 sqft
Price per Sqft $350
Subdivision Watson Terrace
MLS Listing ID 26052564
Sold Date 09/17/26
Style Historic
Bedrooms 3
Full Baths 2
Year Built 1939
Annual Tax Amount $4,197
Lot Size 4,199 Sqft
Acres 0.0964
Property Sub-Type Single Family Residence
Property Description
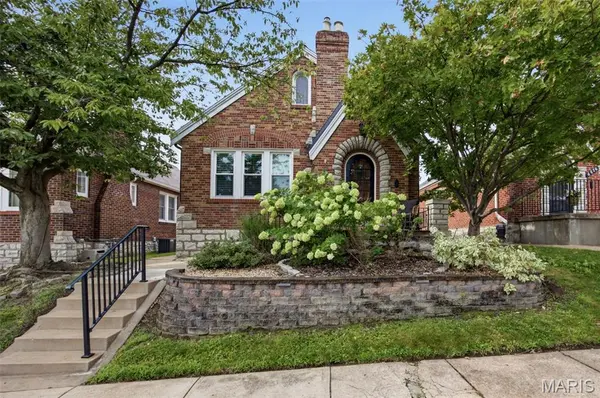
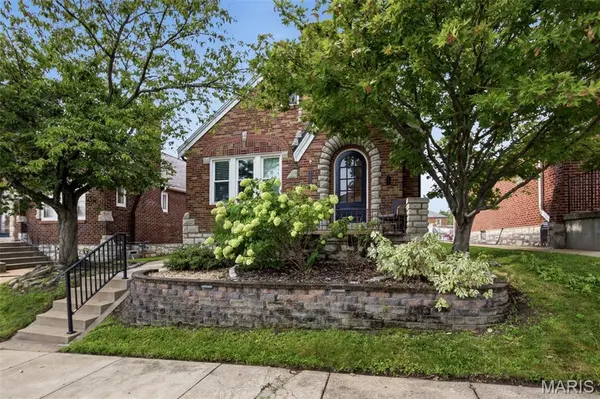
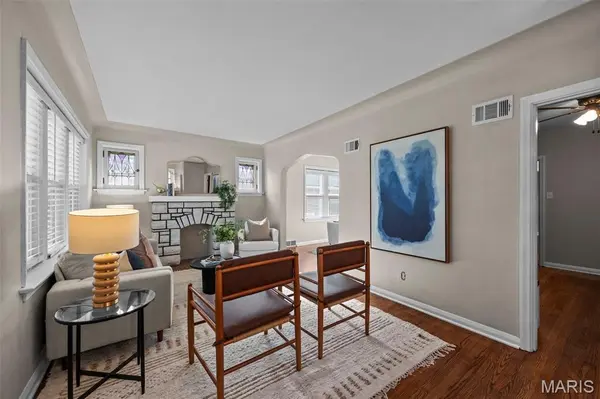
Tucked into the heart of Lindenwood Park, this 1939 brick and stone home pairs old-world charm with a long list of thoughtful updates. Inside, hardwood floors and a cozy fireplace set the tone for a living space that feels both timeless and fresh. The kitchen has been fully updated with stainless steel appliances (dishwasher less than a year old, and refrigerator approximately 2 years old), a center island, and plenty of cabinetry, making it as functional as it is inviting. The main-level layout includes two of the home's three bedrooms, and the primary suite is the entire second floor, with a jetted tub and dual vanities.
The home offers 1,525 square feet of living space above grade, with a full, partially finished basement adding flexible extra room to grow into. Recent improvements take the guesswork out of near-term maintenance: a new roof in 2026, partial window replacement approximately 2021, a new garage door in 2023, and new gutters in 2024, on top of zoned central heating and air. The washer and dryer are less than a year old and included, along with a standalone freezer — altogether, a buttoned-up property. Outside, a fenced yard with a stone patio makes for easy entertaining, and the detached one-car garage adds everyday convenience.
To top it all off, this home sits just a block and a half from Lindenwood Park itself — the 14-acre namesake park with summer concerts, coffee shops, and local favorites like Ted Drewes Frozen Custard all close by. It's a well-priced entry into one of St. Louis's most sought-after neighborhoods.
Location
State MO
County St Louis City
Area 3 - South City
Rooms
Basement Partially Finished, Full
Main Level Bedrooms 2
Interior
Heating Forced Air, Zoned
Cooling Central Air, Zoned
Fireplaces Number 1
Fireplace Y
Exterior
Parking Features true
Utilities Available Cable Available, Electricity Connected, Natural Gas Connected, Sewer Connected, Water Connected
View Y/N No
Building
Lot Description Landscaped, Near Park, Rectangular Lot
Story 1.5
Sewer Public Sewer
Water Public
Level or Stories One and One Half
Structure Type Brick,Stone,Vinyl Siding
Schools
Elementary Schools Mason Elem.
Middle Schools Long Middle Community Ed. Center
High Schools Roosevelt High
School District St. Louis City
Others
Acceptable Financing Cash, Conventional, FHA, VA Loan
Listing Terms Cash, Conventional, FHA, VA Loan
Special Listing Condition Standard
Read Less Info
Want to know what your home might be worth? Contact us for a FREE valuation!

Our team is ready to help you sell your home for the highest possible price ASAP
Bought with Antoinette Zychinski
Nearby Locations

"My job is to find and attract mastery-based agents to the office, protect the culture, and make sure everyone is happy! "