



$500,000
$439,000
13.9%For more information regarding the value of a property, please contact us for a free consultation.
4 Beds
3 Baths
3,562 SqFt
SOLD DATE : 09/18/2026
Key Details
Sold Price $500,000
Property Type Single Family Home
Sub Type Single Family Residence
Listing Status Sold
Purchase Type For Sale
Square Footage 3,562 sqft
Price per Sqft $140
Subdivision Benzel Meadows
MLS Listing ID 25038663
Sold Date 09/18/26
Style Traditional
Bedrooms 4
Full Baths 3
Construction Status Completed
HOA Fees $45/ann
Year Built 2003
Annual Tax Amount $4,438
Acres 0.24
Lot Dimensions 0.24 acres
Property Sub-Type Single Family Residence
Property Description
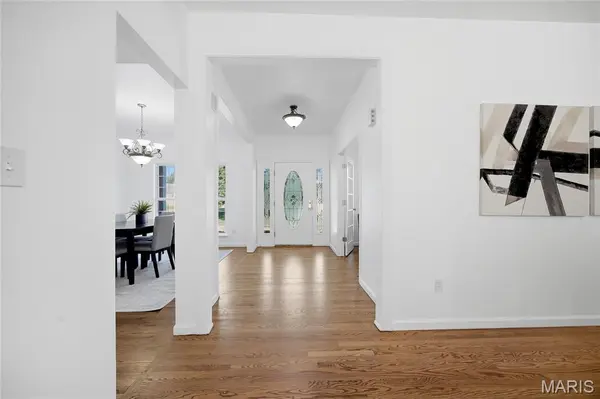
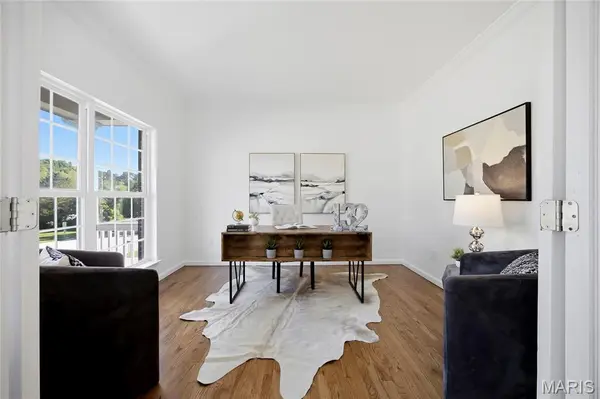
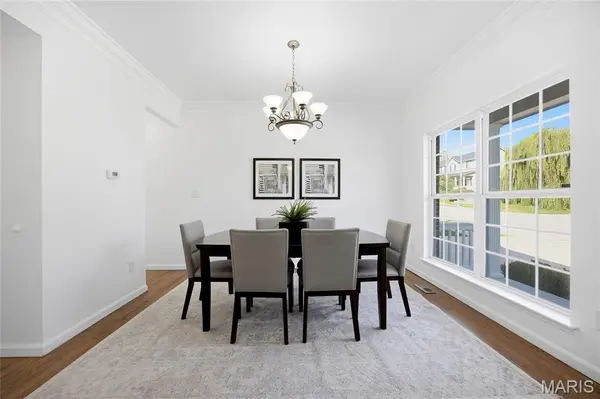
Welcome to this amazing 2-story home that boasts a gorgeous kitchen with large island, large pantry and beautiful 42-inch cabinets. Radiant breakfast area, a large office/den, a spacious family room drenched in natural light, a spacious formal dining room and a main level laundry/mud room. Gleaming hardwood floors adorn the entire first level and have all been refinished. All new paint and carpet throughout the whole house.
Upstairs you have a gigantic primary suite with a mega closet that feels like a 5th bedroom. The primary bathroom has a standalone shower, garden tub and double vanity. There are three more large bedrooms upstairs each with walk-in closets. Another full bath and bonus rec room complete the second level. The walk out lower level has a full bath, large family room, kitchenette and three separate storage areas.
The level back yard has a custom, tree-rail aluminum fence, concrete pad and a wooden deck. All new windows will be installed in September 2026. This home is gorgeous and move in ready!
Location
State MO
County Jefferson
Area 396 - Windsor
Rooms
Basement 8 ft + Pour, Bathroom, Sump Pump, Walk-Out Access
Interior
Interior Features Kitchen Island, Pantry, Walk-In Closet(s)
Heating Forced Air, Natural Gas
Cooling Central Air, Electric
Flooring Carpet, Hardwood
Fireplaces Number 1
Fireplaces Type Gas, Living Room
Fireplace Y
Appliance Dishwasher, Disposal, Plumbed For Ice Maker, Microwave, Electric Oven, Electric Range, Refrigerator
Laundry Electric Dryer Hookup, Laundry Room, Main Level
Exterior
Parking Features true
Garage Spaces 3.0
Fence Fenced
View Y/N No
Building
Lot Description Level
Story 2
Sewer Public Sewer
Water Public
Level or Stories Two
Structure Type Brick Veneer,Vinyl Siding
Construction Status Completed
Schools
Elementary Schools Windsor Elem/Windsor Inter
Middle Schools Windsor Middle
High Schools Windsor High
School District Windsor C-1
Others
HOA Fee Include Maintenance Grounds,Maintenance Parking/Roads,Common Area Maintenance,Snow Removal,Trash
Ownership Private
Acceptable Financing Cash, Conventional, FHA, VA Loan
Listing Terms Cash, Conventional, FHA, VA Loan
Special Listing Condition Standard
Read Less Info
Want to know what your home might be worth? Contact us for a FREE valuation!

Our team is ready to help you sell your home for the highest possible price ASAP
Bought with Kyle Fernandez
Nearby Locations

"My job is to find and attract mastery-based agents to the office, protect the culture, and make sure everyone is happy! "