



$770,500
$750,000
2.7%For more information regarding the value of a property, please contact us for a free consultation.
3 Beds
3 Baths
2,863 SqFt
SOLD DATE : 09/17/2026
Key Details
Sold Price $770,500
Property Type Single Family Home
Sub Type Single Family Residence
Listing Status Sold
Purchase Type For Sale
Square Footage 2,863 sqft
Price per Sqft $269
Subdivision Estates At Heritage Trails
MLS Listing ID 26052562
Sold Date 09/17/26
Style Atrium,Ranch,Traditional
Bedrooms 3
Full Baths 2
Half Baths 1
Year Built 2004
Annual Tax Amount $6,883
Lot Size 0.670 Acres
Acres 0.67
Lot Dimensions 0.67 acres
Property Sub-Type Single Family Residence
Property Description
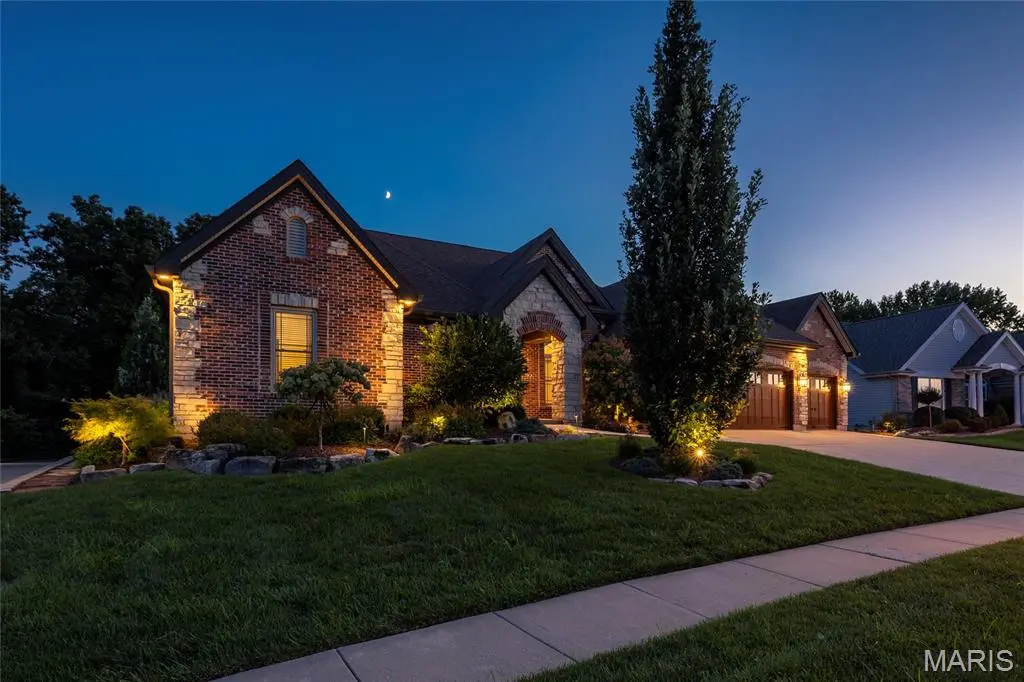
Spectacular atrium ranch situated on a professionally landscaped .67-acre lot in the sought-after Estates at Heritage Trails! Boasting 3 bedrooms, 2.5 bathrooms, and 2,863 square feet of living space, this beautifully maintained home offers an exceptional combination of quality, comfort, and thoughtful updates.
Upon entering, you will notice the inviting atrium-style design, creating an open and spacious feel throughout the main level. The entry foyer is flanked by the formal dining room, and flows into the dramatic great room featuring a gas fireplace, vaulted ceilings, and abundant natural light. The Kitchen has been thoughtfully updated, featuring quartz countertops, professionally refinished cabinets, center island, dual ovens, new Bosch dishwasher (2025), walk-in pantry, and an adjoining dining area, which opens to the charming Hearth Room. The spacious Primary Bedroom Suite features an adjoining full bathroom with corian vanity, walk-in shower with custom glass shower doors, and large walk-in closet. Two additional nice-sized bedrooms, a main floor laundry room, and updated full hall bathroom, and half bathroom can also be found on the main floor.
Additional highlights include: newer roof (2020), HVAC (2024), newer Pella double-pane Low-E windows throughout (2020), custom closet/storage systems in pantry, laundry room, two bedrooms; comfort height toilets throughout, updated lighting and ceiling fans, central vacuum system, alarm system, built-in indoor and outdoor speakers, 3-car garage with Clopay Canyon Ridge Carriage House garage doors, premium 5-layer construction insulated seeded-glass windows, extra-quiet garage door openers, battery backup garage door openers (2022). The expansive basement provides tremendous future potential with 10-foot ceilings, egress windows, and a roughed-in bathroom ready for future finishing.
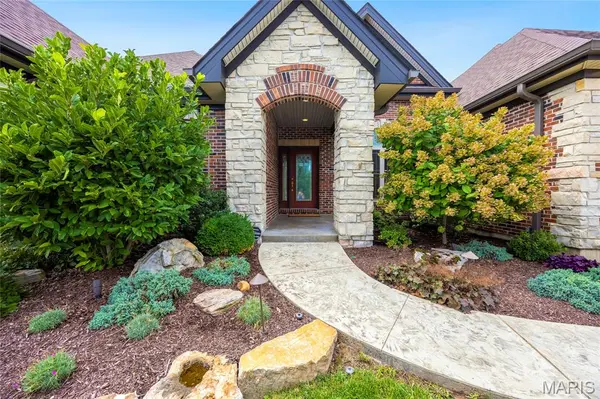
Outdoor living is truly exceptional, featuring a fully fenced backyard with two gates, established botanical-style landscaping, and an enlarged walkout patio with beautiful hand-stamped concrete in a wraparound design - perfect for entertaining. A matching hand-stamped concrete walkway leads from the front of the home to the entry.
With its professionally landscaped grounds, extensive recent improvements, exceptional outdoor living spaces, and desirable atrium-ranch layout, this is a rare opportunity to own a truly special home in Estates at Heritage Trails!
Location
State MO
County St. Charles
Area 411 - Francis Howell North
Rooms
Basement Egress Window, Roughed-In Bath, Sump Pump, Unfinished
Main Level Bedrooms 3
Interior
Interior Features Central Vacuum, Entrance Foyer, Kitchen Island, Shower, Vaulted Ceiling(s), Walk-In Closet(s), Walk-In Pantry
Heating Forced Air, Natural Gas
Cooling Central Air, Electric
Fireplaces Number 1
Fireplaces Type Gas, Gas Log, Great Room
Fireplace Y
Appliance Cooktop, Dishwasher, Plumbed For Ice Maker, Double Oven, Refrigerator
Laundry Laundry Room, Main Level
Exterior
Parking Features true
Garage Spaces 3.0
Fence Fenced, Full, Gate
View Y/N No
Building
Lot Description Landscaped, Level
Story 1
Sewer Public Sewer
Water Public
Level or Stories One
Structure Type Brick Veneer
Schools
Elementary Schools Becky-David Elem.
Middle Schools Barnwell Middle
High Schools Francis Howell North High
School District Francis Howell R-Iii
Others
Ownership Private
Acceptable Financing Cash, Conventional, FHA, VA Loan
Listing Terms Cash, Conventional, FHA, VA Loan
Special Listing Condition Standard
Read Less Info
Want to know what your home might be worth? Contact us for a FREE valuation!

Our team is ready to help you sell your home for the highest possible price ASAP
Bought with Kyle Hannegan
Nearby Locations

"My job is to find and attract mastery-based agents to the office, protect the culture, and make sure everyone is happy! "