


$240,000
$227,000
5.7%For more information regarding the value of a property, please contact us for a free consultation.
3 Beds
3 Baths
2,025 SqFt
SOLD DATE : 09/09/2026
Key Details
Sold Price $240,000
Property Type Single Family Home
Sub Type Single Family Residence
Listing Status Sold
Purchase Type For Sale
Square Footage 2,025 sqft
Price per Sqft $118
Subdivision Foxrun 3
MLS Listing ID 26040437
Sold Date 09/09/26
Style Ranch
Bedrooms 3
Full Baths 3
Year Built 1962
Annual Tax Amount $2,322
Lot Size 7,705 Sqft
Acres 0.1769
Property Sub-Type Single Family Residence
Property Description
New Price! Exceptional Value for a Move-In Ready Home with 3 Bedrooms, Fully Finished Basement, and 3 Full Baths! YES!
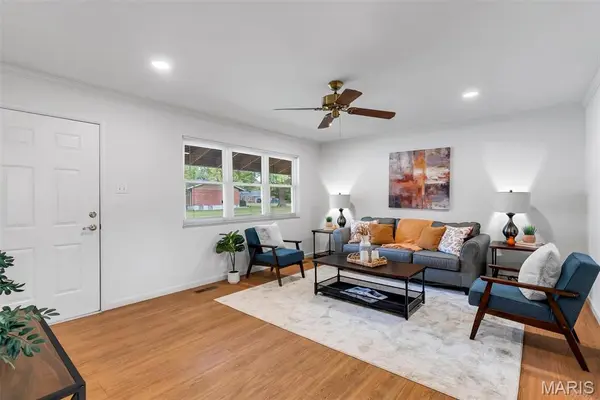
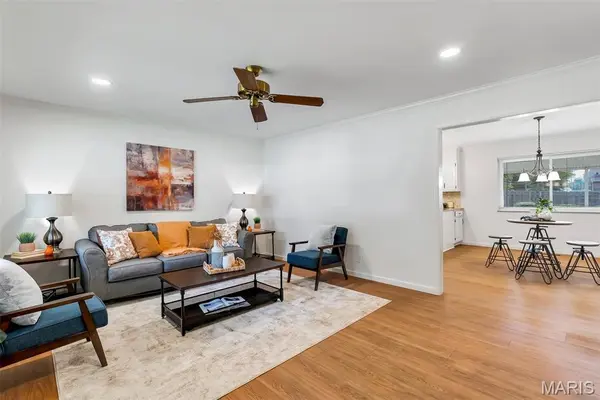
Welcome home to this beautifully updated ranch, where timeless style, thoughtful updates, and exceptional indoor-outdoor living come together in one of the area's most desirable neighborhoods!
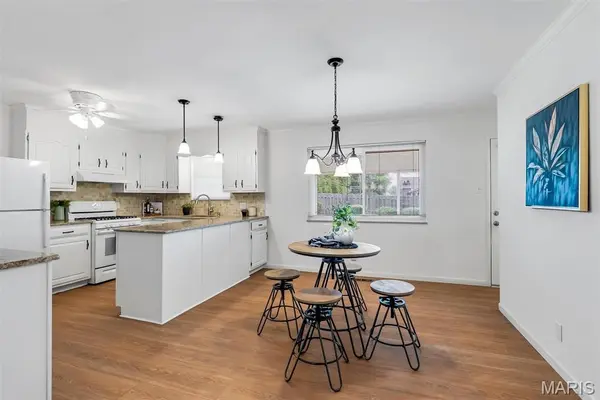
From the moment you arrive, you'll appreciate the pride of ownership and meticulous care throughout. The spacious kitchen is beautifully UPDATED, featuring granite countertops, brand NEW appliances, a pantry, and convenient access to the side parking area, making everyday living and entertaining effortless.
Step outside to your own private backyard retreat! The covered patio overlooks lush, professionally landscaped gardens, creating the perfect setting for morning coffee, evening gatherings, or simply unwinding after a long day.
Inside you'll enjoy FRESH paint, newer windows and spacious rooms that create a bright, welcoming atmosphere. The generous primary suite offers a large closet and UPDATED ensuite bath complete with a NEW vanity, NEW lighting, and a luxurious jetted soaking tub surrounded by ceramic tile—your own private escape.
Need MORE space?!? The finished lower level adds incredible versatility with a LARGE recreation room, a flexible bonus room, 4th potential sleeping room ideal as a guest suite, home office, fitness room, or hobby space, a third FULL bathroom, and abundant storage to keep everything organized.
Enjoy peace of mind with major updates already completed, including a 3-year-NEW roof, brand NEW HVAC system, brand NEW water heater, updated vinyl windows, plus a storage shed and beautifully designed outdoor living spaces perfect for entertaining family and friends.
Don't miss this exceptional combination of space, quality, updates, and value that's hard to find in today's market. Conveniently located near shopping, dining, parks, schools, and everyday amenities, this move-in ready home truly has it all!
Don't miss your opportunity to own this beautifully maintained home with so many extras at an incredible new price. Schedule your private showing today before someone else calls it home!
Location
State MO
County St. Louis
Area 64 - Mccluer North
Rooms
Basement 8 ft + Pour, Bathroom, Concrete, Partially Finished, Full, Sleeping Area, Storage Space
Main Level Bedrooms 3
Interior
Heating Forced Air, Natural Gas
Cooling Attic Fan, Electric
Flooring Carpet, Ceramic Tile, Luxury Vinyl
Fireplace N
Appliance Dishwasher, Free-Standing Gas Range, Refrigerator, Gas Water Heater
Laundry In Basement, Washer Hookup
Exterior
Exterior Feature Private Yard
Parking Features false
Fence Back Yard
Utilities Available Electricity Connected, Natural Gas Connected, Water Connected
View Y/N No
Roof Type Shingle
Building
Lot Description Back Yard, Front Yard, Interior Lot, Landscaped, Level, Near Public Transit, Rectangular Lot
Story 1
Sewer Public Sewer
Water Community
Level or Stories One
Structure Type Brick Veneer,Vinyl Siding
Schools
Elementary Schools Parker Road Elem.
Middle Schools Cross Keys Middle
High Schools Mccluer North High
School District Ferguson-Florissant R-Ii
Others
Ownership Private
Acceptable Financing Cash, Conventional, VA Loan
Listing Terms Cash, Conventional, VA Loan
Special Listing Condition Standard
Read Less Info
Want to know what your home might be worth? Contact us for a FREE valuation!

Our team is ready to help you sell your home for the highest possible price ASAP
Bought with Bobbie Simmons
Nearby Locations

"My job is to find and attract mastery-based agents to the office, protect the culture, and make sure everyone is happy! "