



$625,000
$639,900
2.3%For more information regarding the value of a property, please contact us for a free consultation.
4 Beds
4 Baths
2,554 SqFt
SOLD DATE : 09/21/2026
Key Details
Sold Price $625,000
Property Type Single Family Home
Sub Type Single Family Residence
Listing Status Sold
Purchase Type For Sale
Square Footage 2,554 sqft
Price per Sqft $244
Subdivision Bluff At Crimson Oaks
MLS Listing ID 26043407
Sold Date 09/21/26
Style Traditional
Bedrooms 4
Full Baths 3
Half Baths 1
HOA Fees $133/ann
Year Built 2019
Annual Tax Amount $7,953
Lot Size 0.667 Acres
Acres 0.6672
Property Sub-Type Single Family Residence
Property Description
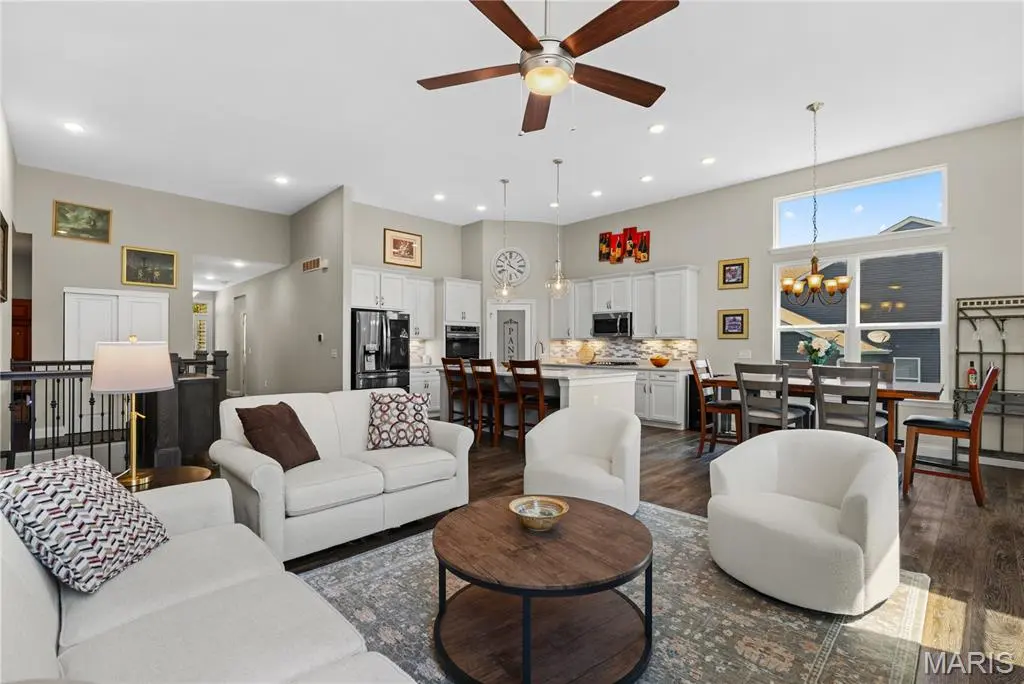
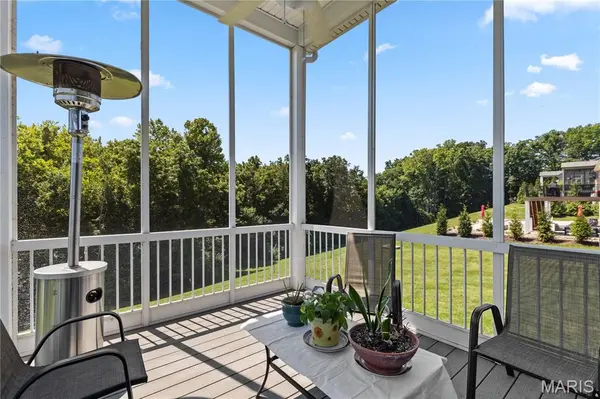
NEW PRICE! Now offered at $639,900. Lovingly maintained and thoughtfully designed, this former Payne model home was built in 2019 and offers 2,554 square feet of quality living space on a .66-acre lot backing to 35 acres of Deer Ridge Nature Park. This beautifully maintained ranch features 4 bedrooms, 3½ baths, a 4-car tandem garage, and a peaceful wooded backdrop with no future development behind the property. Enjoy the natural setting from the yard, screened porch, or primary bedroom, or relax in the hot tub and gather around the fire pit.
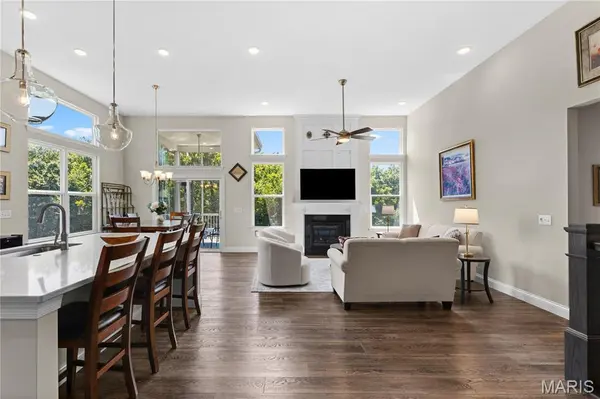
Inside, 12-foot great room ceilings and an open floor plan create a bright, spacious setting for everyday living and entertaining. The gourmet kitchen combines style and functionality with quartz countertops, a large center island with breakfast bar, walk-in pantry, double ovens, and a gas cooktop. The adjoining screened porch extends the living space while offering peaceful views of the wooded nature park.
The main level provides 3 bedrooms, a private office, 2½ baths, main-floor laundry, and a convenient mudroom. The spacious primary suite features a custom-tiled dual walk-in shower, generous walk-in closet, and peaceful wooded views. Downstairs, the finished walkout lower level adds a 4th bedroom and full bath, while the expansive unfinished area provides flexibility for storage, hobbies, recreation, or future expansion.
The oversized 3-car garage with tandem 4th-car bay offers exceptional flexibility for vehicles, storage, or hobbies. Additional included features include programmable Trim Lights, multiple refrigerators, and a lower-level movie projector and 80" by 128" screen. A complete list of additional updates and included features is available in the MLS supplements.
Beyond the property, Lake Saint Louis Community Association privileges are included with ownership, subject to an annual assessment, providing access to the lake, swimming pools, clubhouse, golf, tennis and pickleball courts, dining, and year-round community events.
Quality construction, generous space, a private natural setting, and room to adapt over time make this a home worth seeing in person.
Location
State MO
County St. Charles
Area 416 - Wentzville-Timberland
Rooms
Basement 9 ft + Pour, Bathroom, Concrete, Egress Window, Partially Finished, Walk-Out Access
Main Level Bedrooms 3
Interior
Interior Features Breakfast Bar, Cathedral Ceiling(s), Ceiling Fan(s), Dining/Living Room Combo, Kitchen Island, Stone Counters, Walk-In Pantry
Heating Forced Air, Natural Gas
Cooling Central Air
Flooring Carpet, Luxury Vinyl
Fireplaces Number 1
Fireplaces Type Gas, Great Room
Fireplace Y
Appliance Stainless Steel Appliance(s), Gas Cooktop, Dishwasher, Disposal, Dryer, Exhaust Fan, Ice Maker, Microwave, Built-In Gas Oven, Double Oven, Refrigerator, Wall Oven, Washer, Gas Water Heater
Laundry Laundry Room, Main Level
Exterior
Exterior Feature Fire Pit, Lighting
Parking Features true
Garage Spaces 4.0
Fence None
Utilities Available Electricity Connected, Natural Gas Connected, Sewer Connected, Underground Utilities, Water Connected
Amenities Available Beach Access, Clubhouse, Fitness Center, Golf Course, Lake, Pickleball Court(s), Pool, Tennis Court(s)
View Y/N Yes
View Neighborhood, Trees/Woods
Private Pool false
Building
Lot Description Adjoins Wooded Area, Back Yard, Front Yard, Landscaped, Near Park
Story 1
Builder Name Payne
Sewer Public Sewer
Water Public
Level or Stories One
Structure Type Shake Siding,Stone Veneer
Schools
Elementary Schools Duello Elem.
Middle Schools Wentzville South Middle
High Schools Timberland High
School District Wentzville R-Iv
Others
HOA Fee Include Clubhouse,Maintenance Grounds,Pool Maintenance,Pool,Recreational Facilities
Ownership Private
Acceptable Financing Cash, Conventional, VA Loan
Listing Terms Cash, Conventional, VA Loan
Special Listing Condition Standard
Read Less Info
Want to know what your home might be worth? Contact us for a FREE valuation!

Our team is ready to help you sell your home for the highest possible price ASAP
Bought with Tim Phillips
Nearby Locations

"My job is to find and attract mastery-based agents to the office, protect the culture, and make sure everyone is happy! "