


$621,000
$519,000
19.7%For more information regarding the value of a property, please contact us for a free consultation.
4 Beds
3 Baths
3,758 SqFt
SOLD DATE : 09/21/2026
Key Details
Sold Price $621,000
Property Type Single Family Home
Sub Type Single Family Residence
Listing Status Sold
Purchase Type For Sale
Square Footage 3,758 sqft
Price per Sqft $165
Subdivision Glan-Tai 5
MLS Listing ID 26054665
Sold Date 09/21/26
Style Ranch
Bedrooms 4
Full Baths 3
HOA Fees $45/ann
Year Built 1970
Annual Tax Amount $5,567
Lot Size 0.274 Acres
Acres 0.2743
Lot Dimensions 105 x 156 x 51 x 152 x 32 x 33
Property Sub-Type Single Family Residence
Property Description
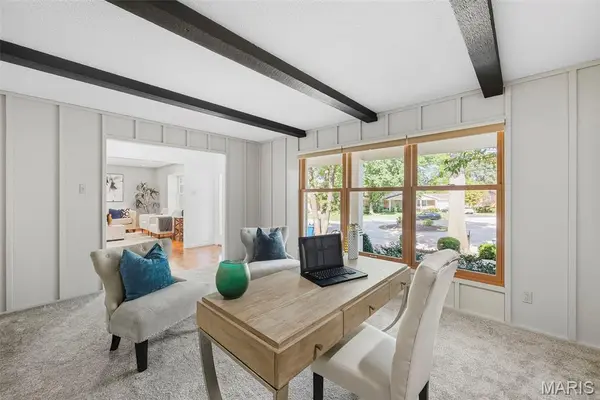
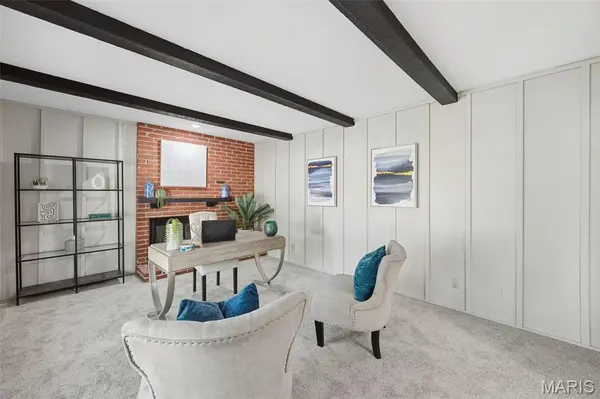
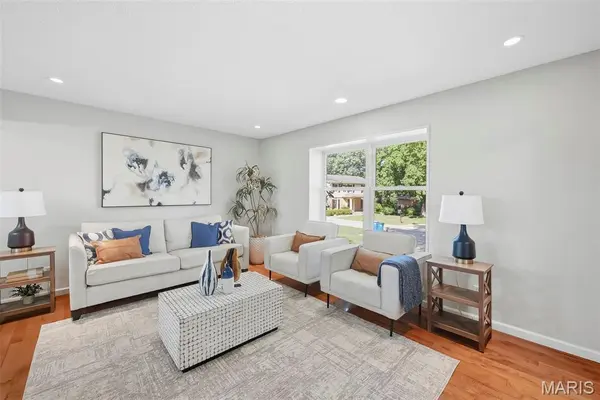
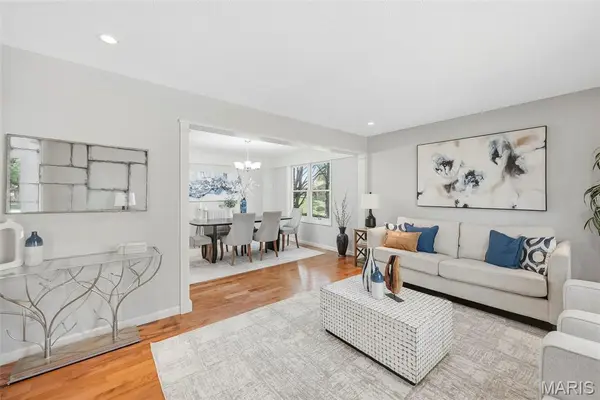
Spacious ranch living in desirable Glan Tai Subdivision! Located in the sought after Parkway School District, this 4 bedroom, 3 full bath ranch offers nearly 4,000 square feet of finished living space and an ideal blend of comfort, updates and versatility. The main level features an office with wood burning fireplace, beamed ceiling, new carpeting and fresh neutral paint. The inviting living room offers hardwood flooring and recessed lighting, while the dining room features updated lighting and a welcoming atmosphere. The well appointed kitchen boasts 42 inch cabinetry, granite countertops, breakfast bar, tile backsplash, stainless steel appliances, hardwood flooring and walk in pantry. The adjoining breakfast room provides a comfortable space for casual dining, while the spacious great room offers hardwood flooring, skylight, ceiling fan and recessed lighting. The great room opens to a four season room with ceramic tile flooring and atrium door leading to the patio and backyard. Main level laundry is conveniently located off the family room. The primary suite offers new carpeting, fresh paint, walk in closet, en suite bath and sliding glass door providing direct access to the paver patio. 3 additional bedrooms feature new carpeting and fresh paint, while the hall bath offers ceramic tile flooring and adult height vanity. The partially finished lower level expands the living space with a recreation room, family room, sleeping area and full bath, plus an unfinished area providing abundant storage and additional washer and dryer hookups. Conveniently located near shopping, dining, parks and major thoroughfares, this spacious Glan Tai ranch offers exceptional living space in a highly desirable location.
Location
State MO
County St. Louis
Area 168 - Parkway West
Rooms
Basement 8 ft + Pour, Bathroom, Concrete, Partially Finished, French Drain, Sump Pump
Main Level Bedrooms 4
Interior
Interior Features Beamed Ceilings, Breakfast Bar, Breakfast Room, Built-in Features, Ceiling Fan(s), Center Hall Floorplan, Entrance Foyer, Granite Counters, High Speed Internet, Natural Woodwork, Pantry, Recessed Lighting, Separate Dining, Shower, Storage, Walk-In Closet(s), Walk-In Pantry
Heating Electric, Forced Air
Cooling Ceiling Fan(s), Central Air
Flooring Carpet, Concrete
Fireplaces Number 1
Fireplaces Type Other, Wood Burning
Fireplace Y
Appliance Stainless Steel Appliance(s), Electric Cooktop, Dishwasher, Disposal, Wall Oven, Gas Water Heater
Exterior
Parking Features true
Garage Spaces 2.0
Utilities Available Electricity Connected, Natural Gas Connected, Phone Connected, Sewer Connected, Water Connected
Amenities Available Association Management, Common Ground, Pool, Tennis Court(s)
View Y/N No
Roof Type Architectural Shingle
Private Pool false
Building
Lot Description Back Yard, Landscaped, Level, Some Trees, Sprinklers In Front
Story 1
Sewer Public Sewer
Water Public
Level or Stories One
Structure Type Brick,Vinyl Siding
Schools
Elementary Schools Pierremont Elem.
Middle Schools South Middle
High Schools Parkway West High
School District Parkway C-2
Others
HOA Fee Include Common Area Maintenance,Pool Maintenance,Pool
Ownership Private
Acceptable Financing Cash, Conventional, FHA, VA Loan
Listing Terms Cash, Conventional, FHA, VA Loan
Special Listing Condition Standard
Read Less Info
Want to know what your home might be worth? Contact us for a FREE valuation!

Our team is ready to help you sell your home for the highest possible price ASAP
Bought with Julie Haefner
Nearby Locations

"My job is to find and attract mastery-based agents to the office, protect the culture, and make sure everyone is happy! "