



$350,000
$354,900
1.4%For more information regarding the value of a property, please contact us for a free consultation.
2 Beds
2 Baths
1,402 SqFt
SOLD DATE : 09/21/2026
Key Details
Sold Price $350,000
Property Type Single Family Home
Sub Type Single Family Residence
Listing Status Sold
Purchase Type For Sale
Square Footage 1,402 sqft
Price per Sqft $249
Subdivision Hollow Brook
MLS Listing ID 26023484
Sold Date 09/21/26
Style Ranch
Bedrooms 2
Full Baths 2
HOA Fees $225/mo
Year Built 2012
Annual Tax Amount $3,312
Lot Size 7,143 Sqft
Acres 0.164
Property Sub-Type Single Family Residence
Property Description
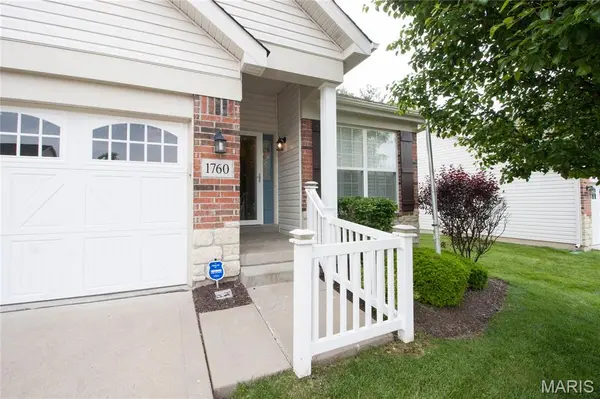
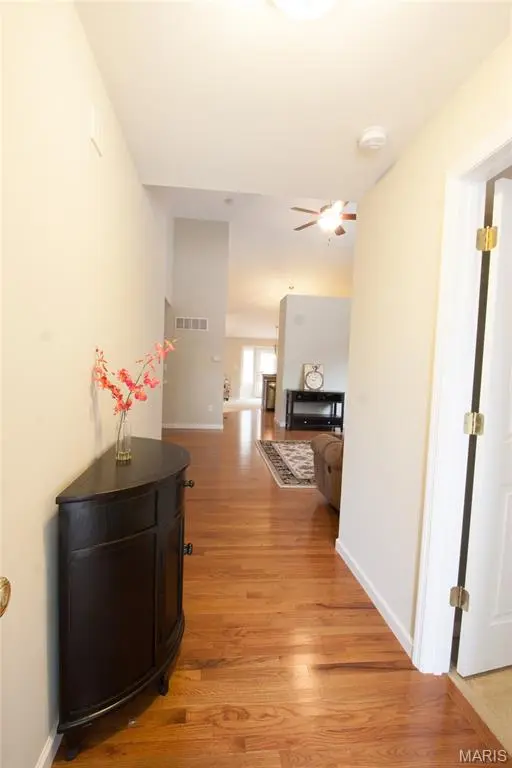
Welcome to 1760 Waterfall Drive! This stunning detached villa boasts vaulted ceilings, crown molding, custom interior shutters, upgraded cabinets and finish throughout. The wonderful kitchen has high ceilings, 42 inch cabinets, wood floors, a large breakfast bar, an adorable pantry door and is open to the family room plus a big bay window. The living room shines with vaulted ceilings, wood floors and a large Palladian style window for natural light. The primary bedroom suite has vaulted ceiling, a bay window and custom built-in shelves and drawers in the 2 large closets. The primary bathroom boasts adult height double vanity, towel warmer and shower. The 2nd bedroom is also very nice size with beautiful blinds. You are certain to enjoy the convenience of Main Floor Laundry as well! Downstairs is a full basement with a 3/4 bath rough-in just waiting for you to customize. Enjoy the seasons by simply walking out from the kitchen to a very large, maintenance free deck with a powered retractable Sunesta awning, guaranteed to bring you may years of enjoyment while you relax in your beautiful backyard that you are welcome to fence! The association maintains the yard and the irrigation system. Large 2 car garage has an amazing carriage door, coach lights and lots of room for storage. Outside has just been power washed and there is a NEW ROOF TOO! Location is key and this villa is minutes from restaurants, shopping, schools, highway 70 and 94.
Location
State MO
County St. Charles
Area 411 - Francis Howell North
Rooms
Basement 8 ft + Pour, Full, Roughed-In Bath
Main Level Bedrooms 2
Interior
Interior Features Breakfast Bar, Breakfast Room, Ceiling Fan(s), Crown Molding, Double Vanity, Entrance Foyer, Vaulted Ceiling(s), Walk-In Closet(s)
Heating Forced Air
Cooling Central Air
Fireplace N
Appliance Dishwasher, Microwave, Free-Standing Electric Range
Laundry Main Level
Exterior
Parking Features true
Garage Spaces 2.0
Utilities Available Underground Utilities
Amenities Available None
View Y/N No
Building
Lot Description Back Yard, Few Trees, Front Yard, Landscaped, Level, Sprinklers In Front
Story 1
Sewer Public Sewer
Water Public
Level or Stories One
Structure Type Brick Veneer,Vinyl Siding
Schools
Elementary Schools Henderson Elem.
Middle Schools Barnwell Middle
High Schools Francis Howell North High
School District Francis Howell R-Iii
Others
HOA Fee Include Maintenance Grounds,Exterior Maintenance,Snow Removal
Ownership Private
Acceptable Financing Cash, Conventional, FHA, VA Loan
Listing Terms Cash, Conventional, FHA, VA Loan
Special Listing Condition Standard
Read Less Info
Want to know what your home might be worth? Contact us for a FREE valuation!

Our team is ready to help you sell your home for the highest possible price ASAP
Bought with Melinda Roark
Nearby Locations

"My job is to find and attract mastery-based agents to the office, protect the culture, and make sure everyone is happy! "