


$312,000
$310,000
0.6%For more information regarding the value of a property, please contact us for a free consultation.
3 Beds
3 Baths
2,204 SqFt
SOLD DATE : 09/18/2026
Key Details
Sold Price $312,000
Property Type Single Family Home
Sub Type Single Family Residence
Listing Status Sold
Purchase Type For Sale
Square Footage 2,204 sqft
Price per Sqft $141
Subdivision Cave Spgs Estate #4
MLS Listing ID 26044518
Sold Date 09/18/26
Style Traditional
Bedrooms 3
Full Baths 3
Year Built 1980
Annual Tax Amount $3,858
Lot Size 9,539 Sqft
Acres 0.219
Lot Dimensions 79x120x80x120
Property Sub-Type Single Family Residence
Property Description
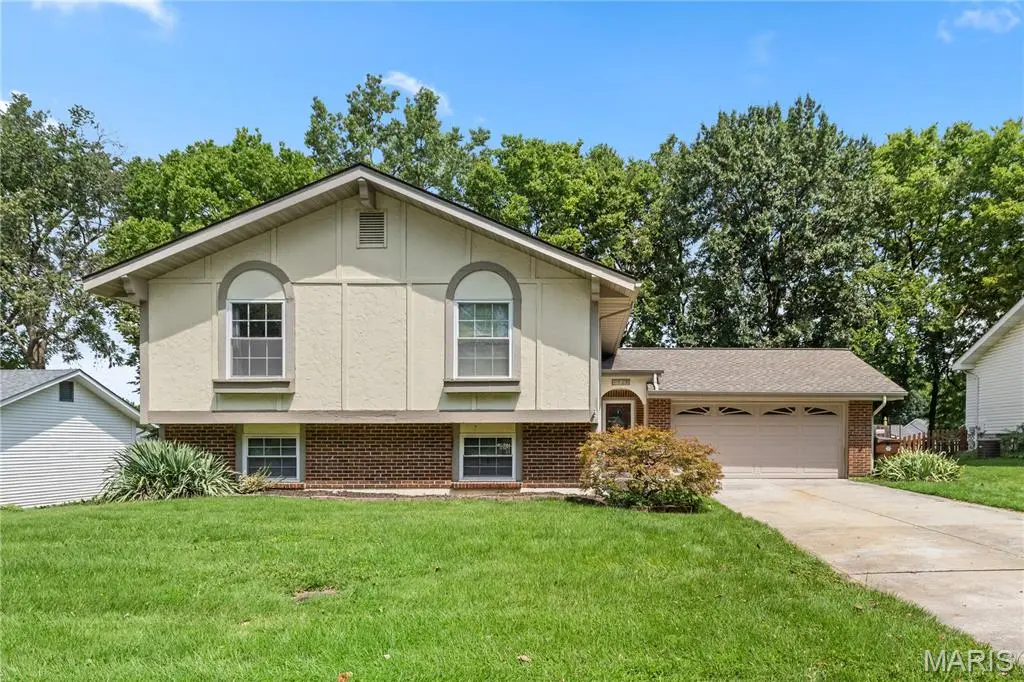
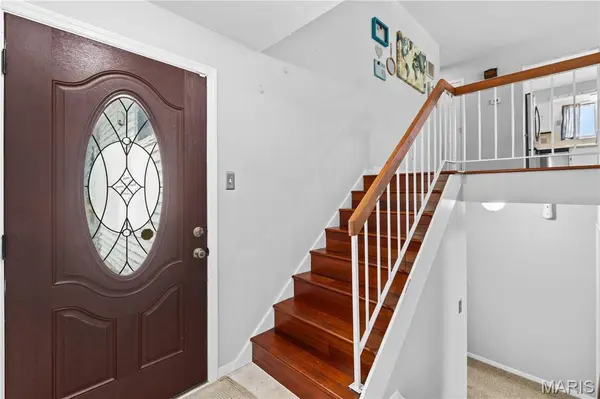
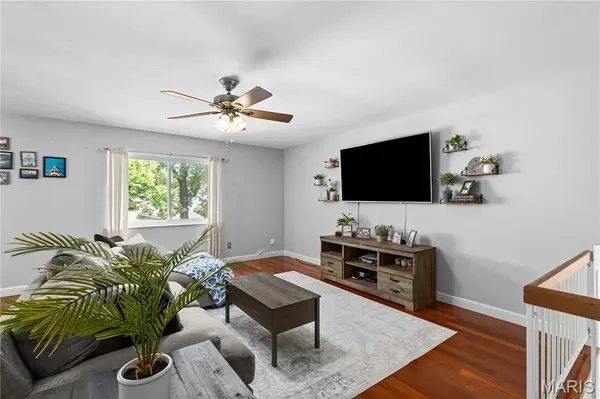
Boasting plenty of space to spread out, this lovely three-bedroom, three-bath St. Peters home is sure to impress. The exterior offers plenty of curb appeal with updated landscaping, a spacious two-car garage, and a large fenced backyard featuring an expansive deck, well-maintained above-ground pool, and storage shed. The main level welcomes you with a large living room featuring gleaming hardwood floors. Around the corner, you'll find a spacious dining room with walkout access to the deck. Any home chef is sure to love the kitchen, which offers plenty of cabinetry, stainless steel appliances, and an additional serving and coffee station. Down the hall are three spacious bedrooms and a full bathroom. The finished lower level adds even more living space with a large recreation room featuring a cozy fireplace and a beautiful full bathroom with a walk-in shower and jetted soaking tub. The spacious utility/storage area offers plenty of room for laundry, a workout space, arts and crafts, and additional storage. With its generous living spaces and fantastic backyard amenities, this St. Peters home offers plenty of room to relax, entertain, and make it your own. HVAC is 3 years old. Be sure to tour it before it's gone!
Location
State MO
County St. Charles
Area 404 - St. Charles West
Rooms
Basement 8 ft + Pour, Partially Finished, Full
Main Level Bedrooms 3
Interior
Interior Features Open Floorplan
Heating Forced Air, Natural Gas
Cooling Ceiling Fan(s), Central Air, Electric
Flooring Carpet, Ceramic Tile, Hardwood, Laminate
Fireplaces Number 1
Fireplaces Type Basement, Wood Burning
Fireplace Y
Appliance Stainless Steel Appliance(s)
Exterior
Exterior Feature Private Yard
Parking Features true
Garage Spaces 2.0
Fence Back Yard
Pool Above Ground
Utilities Available Cable Available, Electricity Available
View Y/N No
Roof Type Architectural Shingle
Private Pool true
Building
Lot Description Adjoins Wooded Area, Level
Sewer Public Sewer
Water Public
Level or Stories Multi/Split
Structure Type Brick Veneer,Stucco,Vinyl Siding
Schools
Elementary Schools Harris Elem.
Middle Schools Jefferson / Hardin
High Schools St. Charles West High
School District St. Charles R-Vi
Others
Acceptable Financing Cash, Conventional, FHA, VA Loan
Listing Terms Cash, Conventional, FHA, VA Loan
Special Listing Condition Standard
Read Less Info
Want to know what your home might be worth? Contact us for a FREE valuation!

Our team is ready to help you sell your home for the highest possible price ASAP
Bought with Robert White
Nearby Locations

"My job is to find and attract mastery-based agents to the office, protect the culture, and make sure everyone is happy! "