




$4,940,000
$4,950,000
0.2%For more information regarding the value of a property, please contact us for a free consultation.
4 Beds
8 Baths
9,463 SqFt
SOLD DATE : 09/21/2026
Key Details
Sold Price $4,940,000
Property Type Single Family Home
Sub Type Single Family Residence
Listing Status Sold
Purchase Type For Sale
Square Footage 9,463 sqft
Price per Sqft $522
Subdivision Topping Acres
MLS Listing ID 25039771
Sold Date 09/21/26
Style Traditional
Bedrooms 4
Full Baths 5
Half Baths 3
Year Built 2020
Annual Tax Amount $37,805
Acres 2.369
Property Sub-Type Single Family Residence
Property Description
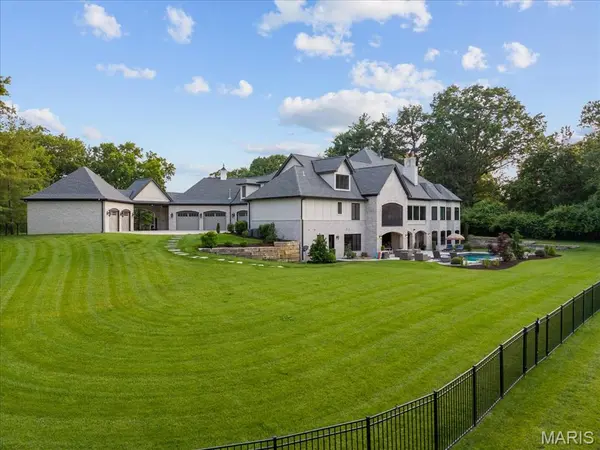
Nestled on a private 2.36-acre lot, this meticulously crafted home by Bozich Construction offers unparalleled luxury and sophisticated living. With 4 fireplaces, an expansive 5-car garage with porte-cochere, and an impressive layout, every detail has been thoughtfully designed to elevate your lifestyle, while still making you feel "at home". Upon entering, you're greeted by a stately study featuring a coffered ceiling, setting the tone for the exquisite finishes throughout. The functional yet stylish kitchen is equipped with professional-grade appliances, an expansive island, and a spacious butler's pantry with additional appliances. The home offers multiple living spaces, including a sunroom with wood-burning fireplace and a screened-in porch. The expansive master suite is a true retreat, complete with a sitting room, two walk-in closets, and a luxurious en-suite bath. Two additional ensuites are located on the main level, while the fourth ensuite upstairs includes its own private laundry room and the potential to add a fifth bedroom. The finished lower level, perfect for entertaining, includes a gorgeous wet bar, home gym, and additional full and half baths. Floor-to-ceiling sliding doors open to the stunning outdoor area, which features a saltwater pool, patio fireplace, and plenty of space for outdoor activities.
Location
State MO
County St. Louis
Area 168 - Parkway West
Rooms
Basement Bathroom, Partially Finished, Storage Space, Walk-Out Access
Main Level Bedrooms 3
Interior
Interior Features Bar, Beamed Ceilings, Bookcases, Breakfast Room, Built-in Features, Butler Pantry, Ceiling Fan(s), Coffered Ceiling(s), Crown Molding, Custom Cabinetry, Double Vanity, Entrance Foyer, High Ceilings, In-Law Floorplan, Pantry, Separate Dining, Soaking Tub, Solid Surface Countertop(s), Sound System, Special Millwork, Tray Ceiling(s), Walk-In Closet(s), Walk-In Pantry, Wet Bar
Heating Forced Air, Natural Gas
Cooling Ceiling Fan(s), Central Air, Multi Units, Zoned
Fireplaces Number 4
Fireplaces Type Basement, Family Room, Great Room, Library
Fireplace Y
Appliance Stainless Steel Appliance(s), Gas Cooktop, Dishwasher, Disposal, Built-In Freezer, Ice Maker, Microwave, Convection Oven, Range Hood, Built-In Gas Range, Built-In Refrigerator, Wall Oven, Warming Drawer, Wine Cooler
Laundry Laundry Room, Main Level, Multiple Locations, Upper Level
Exterior
Parking Features true
Garage Spaces 5.0
Pool Diving Board, Gunite, Heated, In Ground, Salt Water
Utilities Available Cable Available
View Y/N No
Private Pool true
Building
Lot Description Adjoins Wooded Area, Back Yard, Cul-De-Sac, Landscaped, Private, Sprinklers In Front, Sprinklers In Rear
Story 1.5
Builder Name Bozich Construction
Sewer Public Sewer
Level or Stories One and One Half
Structure Type Brick,Stone
Schools
Elementary Schools Mason Ridge Elem.
Middle Schools West Middle
High Schools Parkway West High
School District Parkway C-2
Others
Ownership Private
Acceptable Financing Cash, Conventional
Listing Terms Cash, Conventional
Special Listing Condition Standard
Read Less Info
Want to know what your home might be worth? Contact us for a FREE valuation!

Our team is ready to help you sell your home for the highest possible price ASAP
Bought with Mary Beth Benes
Nearby Locations

"My job is to find and attract mastery-based agents to the office, protect the culture, and make sure everyone is happy! "