

$155,000
$159,000
2.5%For more information regarding the value of a property, please contact us for a free consultation.
2 Beds
2 Baths
1,068 SqFt
SOLD DATE : 09/21/2026
Key Details
Sold Price $155,000
Property Type Single Family Home
Sub Type Single Family Residence
Listing Status Sold
Purchase Type For Sale
Square Footage 1,068 sqft
Price per Sqft $145
Subdivision Parkridge Hills Sub
MLS Listing ID 26045080
Sold Date 09/21/26
Style Ranch
Bedrooms 2
Full Baths 2
Year Built 1959
Annual Tax Amount $3,270
Lot Size 10,114 Sqft
Acres 0.2322
Property Sub-Type Single Family Residence
Property Description
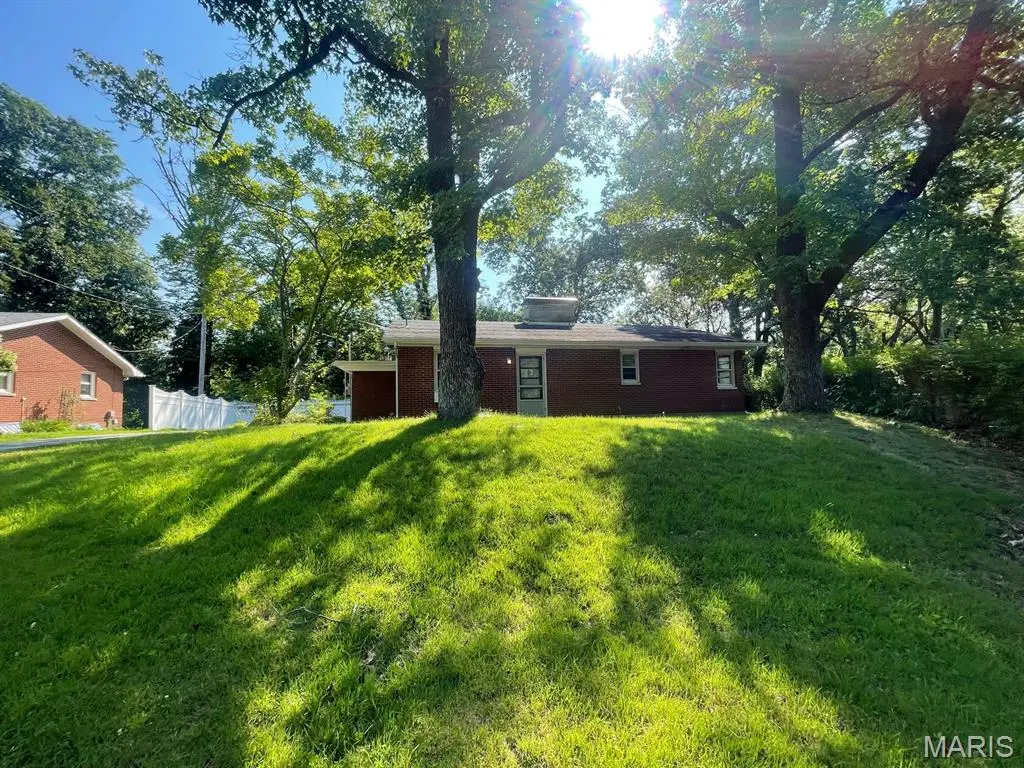
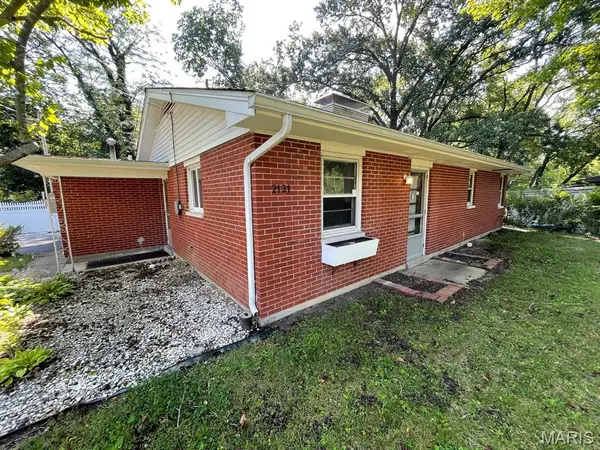
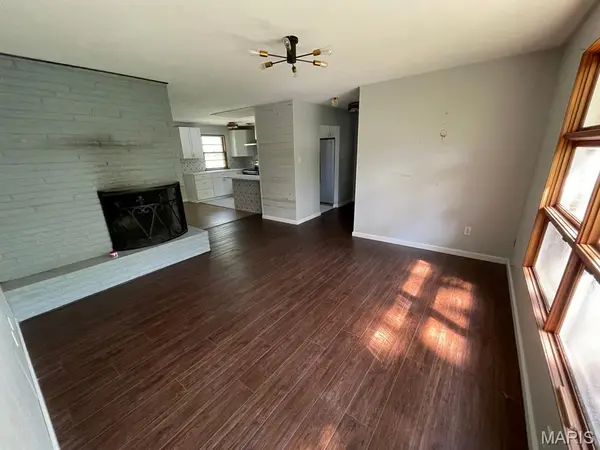
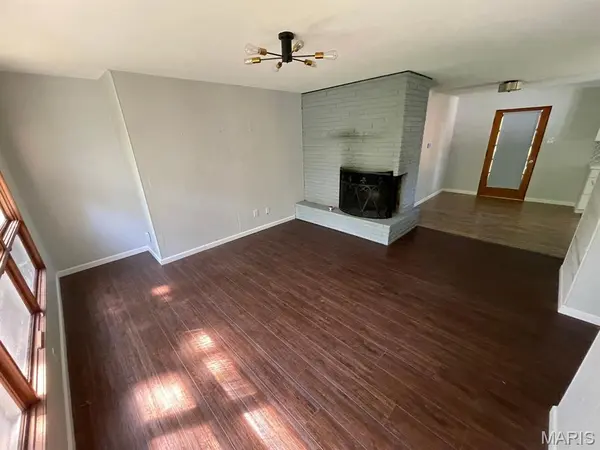
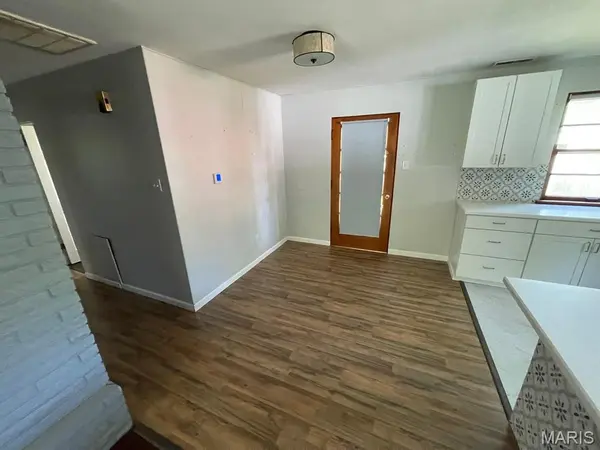
Welcome home to 2131 Hill Crest Drive in Highland! Tucked away on a quiet, circular street, this charming full-brick ranch offers comfortable one-level living with a peaceful setting that backs to mature trees. The inviting living room is highlighted by a beautiful masonry wood-burning fireplace and large windows that showcase the scenic wooded backdrop. The home offers two spacious bedrooms and two full bathrooms, including convenient main-floor laundry. An attached one-car garage provides additional storage and everyday convenience. Ideally located within walking distance to the elementary school, neighborhood park, city pool, and the nearby Lindendale Park Ballroom and park grounds, this home combines a quiet neighborhood setting with easy access to Highland's local amenities. This property is one you won't want to miss. Schedule your private showing today! ALL information is deemed reliable but is not guaranteed and should be verified by the buyer and/or buyers agent before making an offer.
Location
State IL
County Madison
Rooms
Basement None
Main Level Bedrooms 2
Interior
Heating Forced Air
Cooling Central Air
Fireplaces Number 1
Fireplaces Type Living Room, Masonry, Wood Burning
Fireplace Y
Exterior
Parking Features true
Garage Spaces 1.0
View Y/N Yes
View Neighborhood
Building
Lot Description Back Yard
Story 1
Sewer Public Sewer
Water Public
Level or Stories One
Structure Type Brick
Schools
Elementary Schools Highland Dist 5
Middle Schools Highland Dist 5
High Schools Highland
School District Highland Dist 5
Others
Ownership Government
Acceptable Financing Cash, Conventional
Listing Terms Cash, Conventional
Special Listing Condition HUD Owned
Read Less Info
Want to know what your home might be worth? Contact us for a FREE valuation!

Our team is ready to help you sell your home for the highest possible price ASAP
Bought with Amanda Stehlik
Nearby Locations

"My job is to find and attract mastery-based agents to the office, protect the culture, and make sure everyone is happy! "