



$399,900
$399,900
For more information regarding the value of a property, please contact us for a free consultation.
3 Beds
2 Baths
2,086 SqFt
SOLD DATE : 09/18/2026
Key Details
Sold Price $399,900
Property Type Single Family Home
Sub Type Single Family Residence
Listing Status Sold
Purchase Type For Sale
Square Footage 2,086 sqft
Price per Sqft $191
Subdivision Bristol Hill Ph V
MLS Listing ID 26048574
Sold Date 09/18/26
Style Craftsman,Ranch
Bedrooms 3
Full Baths 2
HOA Fees $28/ann
Year Built 2014
Property Sub-Type Single Family Residence
Property Description
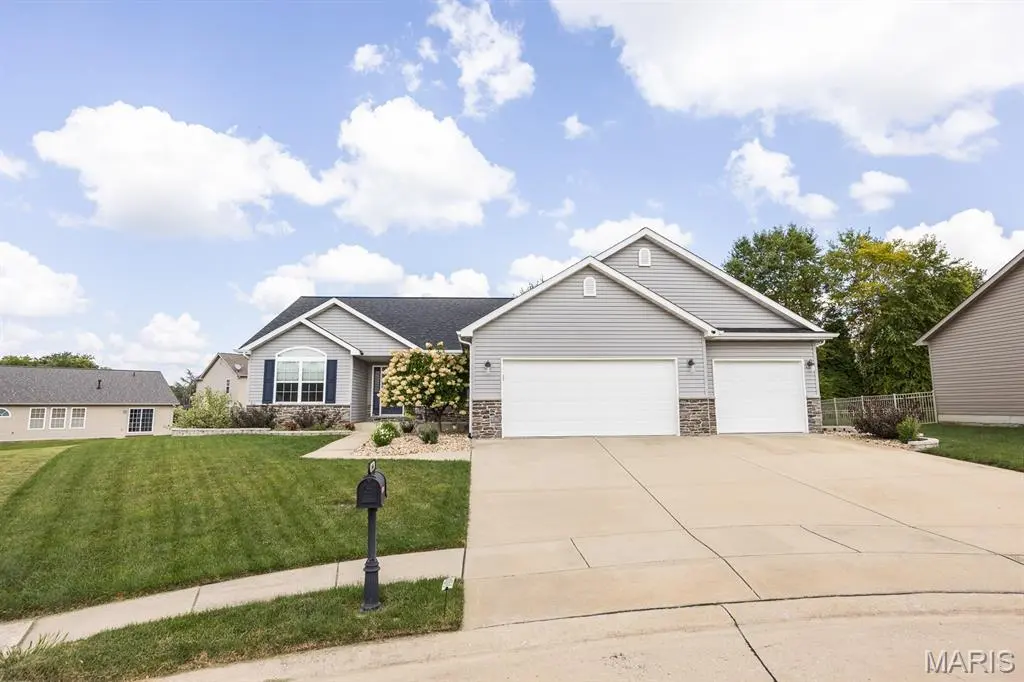
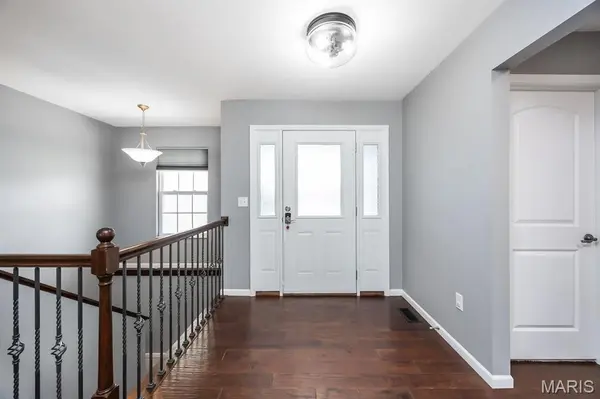
*Possible VA ASSUMPTION* Tucked away on a quiet cul-de-sac in an awesome O'Fallon location, this beautifully designed Kappert Construction ranch offers the space, comfort, and thoughtful details you've been looking for. Upon entry, you'll fall in love with the open floorplan, vaulted ceiling, and warm living room featuring a cozy gas fireplace-the perfect place to gather or unwind. The gorgeous kitchen is truly the heart of the home, offering granite countertops, a butterfly island, and an incredible walk-in pantry with room for everything. Just off the kitchen, the private office provides a convenient space for working from home, homework, hobbies, or everyday organization. A functional drop zone near the garage helps keep busy days running smoothly.
The vaulted primary bedroom creates a relaxing retreat, while the spacious primary bathroom features dual sinks, new lighting, a separate soaking tub and shower, and a HUGE walk-in closet. Two additional bedrooms and a second full bathroom complete the split bedroom concept main level.
Need more room? The full unfinished daylight basement features a 9-foot pour and is ready for your vision whether that includes a recreation room, home gym, additional bedrooms, or all three! Outside, you'll enjoy the fenced backyard and maintenance-free deck (2023). Additional highlights include a three-car garage and a roof replaced in 2024. All of this is located just a short distance from restaurants, shopping, everyday conveniences, and Scott Air Force Base. Spacious, inviting, and filled with possibilities—1444 Victoria Square Court is ready to welcome you home!
Location
State IL
County St. Clair
Rooms
Basement 9 ft + Pour, Daylight, Radon Mitigation, Sump Pump, Unfinished
Main Level Bedrooms 3
Interior
Interior Features Breakfast Bar, Double Vanity, Eat-in Kitchen, Granite Counters, Open Floorplan, Separate Shower, Vaulted Ceiling(s), Walk-In Closet(s)
Heating Forced Air
Cooling Central Air
Fireplaces Number 1
Fireplaces Type Gas, Living Room
Fireplace Y
Appliance Dishwasher, Dryer, Microwave, Range, Refrigerator, Washer
Laundry Main Level
Exterior
Parking Features true
Garage Spaces 3.0
Utilities Available Electricity Connected, Sewer Connected
Amenities Available None
View Y/N No
Building
Lot Description Cul-De-Sac
Story 1
Sewer Public Sewer
Water Public
Level or Stories One
Structure Type Vinyl Siding
Schools
Elementary Schools Central Dist 104
Middle Schools Central Dist 104
High Schools Ofallon
School District Central Dist 104
Others
HOA Fee Include Common Area Maintenance
Ownership Private
Acceptable Financing Assumable, Cash, Conventional, FHA, VA Loan
Listing Terms Assumable, Cash, Conventional, FHA, VA Loan
Special Listing Condition Standard
Read Less Info
Want to know what your home might be worth? Contact us for a FREE valuation!

Our team is ready to help you sell your home for the highest possible price ASAP
Bought with Lindy Kurtz
Nearby Locations

"My job is to find and attract mastery-based agents to the office, protect the culture, and make sure everyone is happy! "