


$321,199
$274,900
16.8%For more information regarding the value of a property, please contact us for a free consultation.
4 Beds
3 Baths
2,932 SqFt
SOLD DATE : 09/21/2026
Key Details
Sold Price $321,199
Property Type Single Family Home
Sub Type Single Family Residence
Listing Status Sold
Purchase Type For Sale
Square Footage 2,932 sqft
Price per Sqft $109
Subdivision Cove At Dardenne #1
MLS Listing ID 26056739
Sold Date 09/21/26
Style Traditional
Bedrooms 4
Full Baths 2
Half Baths 1
HOA Fees $20/ann
Year Built 1997
Annual Tax Amount $4,597
Lot Size 0.260 Acres
Acres 0.26
Property Sub-Type Single Family Residence
Property Description
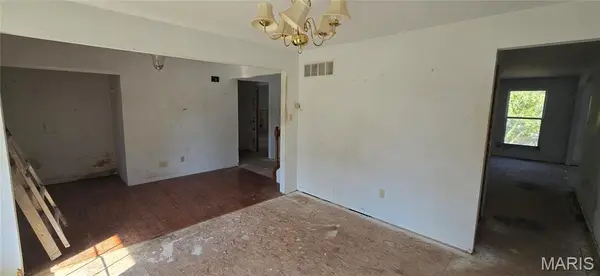
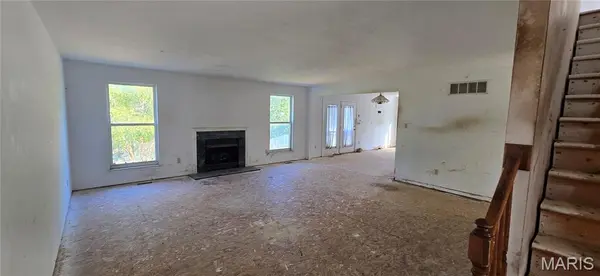
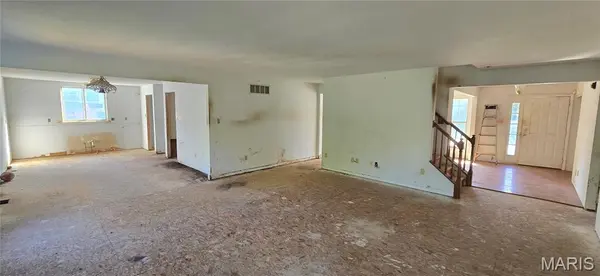
Bring your vision and unlock the potential in this spacious 4-bedroom, 3-bath traditional two-story home! Being sold as-is, this property offers a fantastic blank slate for an investor, renovator, or buyer looking to create a truly impressive home. The main floor features a primary suite complete with a full bath and walk-in closet, along with a living room featuring a gas fireplace, full kitchen, and convenient mud room. Upstairs, you'll find three generously sized bedrooms, a full bathroom, and a large sitting area with the potential to become a fifth bedroom. The basement includes a bathroom rough-in and offers additional opportunity for expansion—with the addition of an egress window, the home could potentially be configured into a 6-bedroom, 4-bath layout. With its spacious floor plan and tremendous potential, this property is ready for someone with fresh ideas to bring it back to life and transform it into something special!
Location
State MO
County St. Charles
Area 417 - Wentzville-Liberty
Rooms
Basement 8 ft + Pour, Roughed-In Bath
Main Level Bedrooms 1
Interior
Heating Forced Air, Natural Gas
Cooling Central Air
Fireplaces Number 1
Fireplaces Type Gas
Fireplace Y
Exterior
Parking Features true
Garage Spaces 2.0
Utilities Available Electricity Connected
Amenities Available None
View Y/N No
Building
Lot Description Back Yard, Front Yard
Story 2
Sewer Public Sewer
Water Public
Level or Stories Two
Structure Type Brick,Vinyl Siding
Schools
Elementary Schools Crossroads Elem.
Middle Schools Frontier Middle
High Schools Liberty
School District Wentzville R-Iv
Others
HOA Fee Include Maintenance Parking/Roads,Common Area Maintenance
Acceptable Financing Cash, Conventional
Listing Terms Cash, Conventional
Special Listing Condition Listing As Is
Read Less Info
Want to know what your home might be worth? Contact us for a FREE valuation!

Our team is ready to help you sell your home for the highest possible price ASAP
Bought with Beth Muckerman
Nearby Locations

"My job is to find and attract mastery-based agents to the office, protect the culture, and make sure everyone is happy! "