



$367,000
$370,000
0.8%For more information regarding the value of a property, please contact us for a free consultation.
3 Beds
3 Baths
2,888 SqFt
SOLD DATE : 09/16/2026
Key Details
Sold Price $367,000
Property Type Single Family Home
Sub Type Villa
Listing Status Sold
Purchase Type For Sale
Square Footage 2,888 sqft
Price per Sqft $127
Subdivision Villas At Dames Park #2 Resub
MLS Listing ID 26044248
Sold Date 09/16/26
Style Ranch,Traditional
Bedrooms 3
Full Baths 3
HOA Fees $245/mo
Year Built 2001
Annual Tax Amount $4,075
Lot Size 4,099 Sqft
Acres 0.0941
Property Sub-Type Villa
Property Description
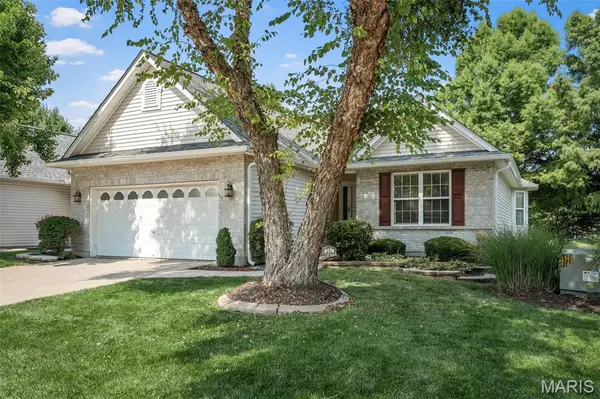
Back on market at no fault to sellers. Beautiful, peaceful water views? This stunning villa checks every box! Enjoy peaceful mornings overlooking the pond, listening to the soothing fountain, watching ducks, turtles, birds, and fish, while the association takes care of the yardwork.
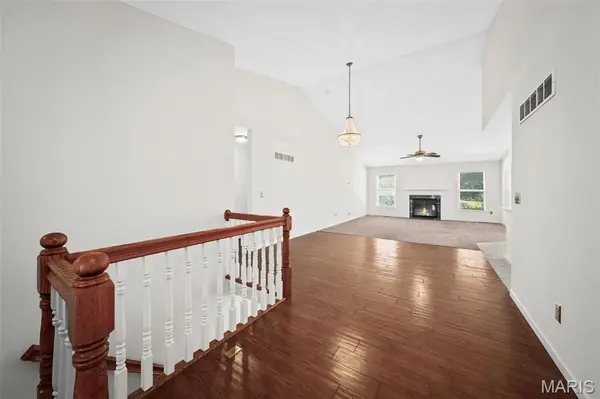
Step inside to an open, spacious floor plan featuring vaulted ceilings and an inviting Great Room that flows seamlessly into the dining area, kitchen, and breakfast room—perfect for everyday living and entertaining. Just off the kitchen, the four-season room provides the ideal spot to unwind while taking in the tranquil pond views year-round.
The main level offers two generously sized bedrooms and two full bathrooms, including a beautifully renovated primary suite with a large walk-in shower. The convenient laundry room is located just across the hall from the primary bedroom.
The finished lower level expands your living space with a third bedroom, full bathroom, spacious family room, versatile bonus room, kitchenette/bar area, and plenty of storage.
Enjoy peace of mind with recent update: New roof last year, New siding and some windows(being installed next week) HVAC system, water heater, water softener, new Primary bath remodel, newer kitchen with appliances including Bosch dishwasher.
If you've been searching for a home that combines comfort, convenience, and a peaceful waterfront setting, this is the one. Welcome home!
Location
State MO
County St. Charles
Area 408 - Fort Zumwalt North
Rooms
Basement 8 ft + Pour, Bathroom, Daylight/Lookout, Finished, Sleeping Area, Storage Space, Sump Pump, Unfinished
Main Level Bedrooms 2
Interior
Interior Features Bar, Breakfast Room, Ceiling Fan(s), Dining/Living Room Combo, Double Vanity, Entrance Foyer, Granite Counters, High Ceilings, Kitchen Island, Open Floorplan, Pantry, Shower, Walk-In Closet(s), Walk-In Pantry
Heating Electric, Forced Air, Heat Pump
Cooling Ceiling Fan(s), Central Air, Electric
Flooring Carpet, Tile
Fireplaces Number 2
Fireplaces Type Basement, Great Room
Fireplace Y
Appliance Stainless Steel Appliance(s), ENERGY STAR Qualified Dishwasher, Built-In Electric Range, Water Heater, Water Softener
Laundry Laundry Room, Main Level
Exterior
Parking Features true
Garage Spaces 2.0
Fence Back Yard
Utilities Available Cable Available, Electricity Connected, Natural Gas Connected, Phone Available, Sewer Connected, Underground Utilities
Amenities Available Common Ground, Lake
View Y/N No
Roof Type Architectural Shingle
Private Pool false
Building
Lot Description Adjoins Common Ground, Back Yard, Waterfall
Story 1
Sewer Public Sewer
Water Public
Level or Stories One
Structure Type Brick,Vinyl Siding
Schools
Elementary Schools Westhoff Elem.
Middle Schools Ft. Zumwalt North Middle
High Schools Ft. Zumwalt North High
School District Ft. Zumwalt R-Ii
Others
HOA Fee Include Common Area Maintenance,Snow Removal
Acceptable Financing 1031 Exchange, Cash, Conventional, FHA, VA Loan
Listing Terms 1031 Exchange, Cash, Conventional, FHA, VA Loan
Special Listing Condition Standard
Read Less Info
Want to know what your home might be worth? Contact us for a FREE valuation!

Our team is ready to help you sell your home for the highest possible price ASAP
Bought with Mark Kim
Nearby Locations

"My job is to find and attract mastery-based agents to the office, protect the culture, and make sure everyone is happy! "