




$565,000
$499,000
13.2%For more information regarding the value of a property, please contact us for a free consultation.
3 Beds
2 Baths
2,209 SqFt
SOLD DATE : 09/18/2026
Key Details
Sold Price $565,000
Property Type Single Family Home
Sub Type Single Family Residence
Listing Status Sold
Purchase Type For Sale
Square Footage 2,209 sqft
Price per Sqft $255
Subdivision Sturdy Estate
MLS Listing ID 26051866
Sold Date 09/18/26
Style Traditional
Bedrooms 3
Full Baths 2
Year Built 1894
Annual Tax Amount $4,988
Lot Size 0.483 Acres
Acres 0.4835
Lot Dimensions 109/112x195/195
Property Sub-Type Single Family Residence
Property Description
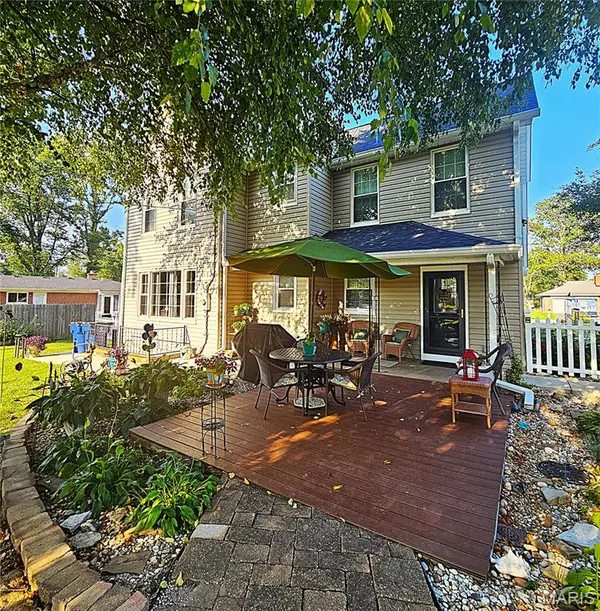
COMING SOON! SHOWINGS BEGIN FRIDAY, 8/21. CONTRACTS DUE TUESDAY BY NOON ON 8/25 WITH A RESPONSE TIME OF TUESDAY 8/25 AT 10PM. Welcome to this beautifully updated and stunning historic 1.5 story home, where thoughtful improvements meet timeless comfort. The main level shines with gorgeous hardwood floors, fresh recessed lighting throughout the family room, kitchen, and hallway, ceiling fans, and elegant crown molding that adds a polished touch to the space. The kitchen is a standout! Fully remodeled (spring 2021) with granite and quartz countertops, timeless and modern cabinetry, glossy subway tile backsplash, stainless steel appliances, and a spacious island perfect for gathering. Plantation shutters, built-in seating, and curated decor niches create a warm, custom feel that sets this home apart. The living areas are equally inviting. Multiple seating spaces, a classic style gas-log fireplace with a detailed mantel, and abundant natural light from large windows and shutters make the home feel cozy yet refined. Every room reflects care, comfort, and a welcoming atmosphere. Step outside to your private backyard retreat on nearly 1/2 an acre! Enjoy an inground pool with a new liner installed July 2025, surrounded by a spacious patio, ideal for entertaining or relaxing. The yard is beautifully landscaped with vibrant flower beds, mature trees, and plenty of green space. Major updates include a new roof and gutters on the house and garage (October 2025) and a new A/C unit (January 2023), 2 storm doors (2025), offering peace of mind for years to come. This home blends charm, thoughtful upgrades, and lifestyle-friendly spaces, from cozy evenings by the fireplace to summer gatherings by the pool. It's truly move-in ready and waiting to welcome its next owner. An interesting tidbit of history; This home originally faced Historic Route 66 when it was built in 1894 and was later moved to its current location within the subdivision. You simply MUST see this home that is part of St. Louis history!
Location
State MO
County St. Louis
Area 316 - Lindbergh
Rooms
Basement Full, Unfinished, Walk-Up Access
Interior
Interior Features Breakfast Room, Center Hall Floorplan, Custom Cabinetry, Eat-in Kitchen, Entrance Foyer, Kitchen Island, Recessed Lighting, Special Millwork
Heating Forced Air, Natural Gas
Cooling Central Air, Electric
Fireplaces Number 1
Fireplaces Type Family Room, Gas Log
Fireplace Y
Appliance Free-Standing Electric Range
Exterior
Exterior Feature Private Yard
Parking Features true
Garage Spaces 2.0
Fence Back Yard, Partial
Pool Fenced, In Ground
Utilities Available Cable Connected, Electricity Connected, Natural Gas Connected, Sewer Connected, Water Connected
View Y/N No
Private Pool true
Building
Lot Description Back Yard, Front Yard, Landscaped, Level, Private, Rectangular Lot
Story 1.5
Sewer Public Sewer
Water Public
Level or Stories One and One Half
Structure Type Vinyl Siding
Schools
Elementary Schools Crestwood Elem.
Middle Schools Truman Middle School
High Schools Lindbergh Sr. High
School District Lindbergh Schools
Others
Ownership Private
Acceptable Financing Cash, Conventional
Listing Terms Cash, Conventional
Special Listing Condition Standard
Read Less Info
Want to know what your home might be worth? Contact us for a FREE valuation!

Our team is ready to help you sell your home for the highest possible price ASAP
Bought with Dina Farrar
Nearby Locations

"My job is to find and attract mastery-based agents to the office, protect the culture, and make sure everyone is happy! "