


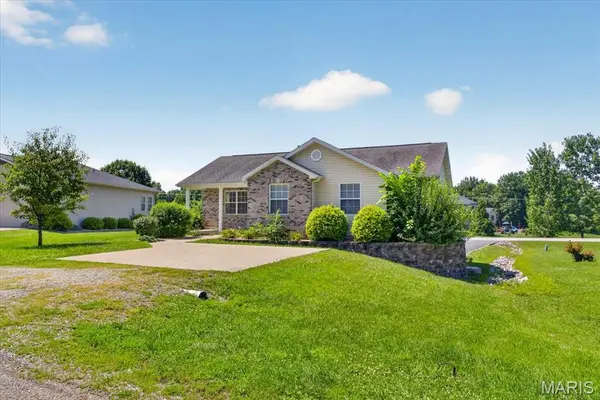


$325,000
$325,000
For more information regarding the value of a property, please contact us for a free consultation.
3 Beds
3 Baths
2,024 SqFt
SOLD DATE : 09/18/2026
Key Details
Sold Price $325,000
Property Type Single Family Home
Sub Type Single Family Residence
Listing Status Sold
Purchase Type For Sale
Square Footage 2,024 sqft
Price per Sqft $160
Subdivision Holiday Shores Sub #1
MLS Listing ID 26045386
Sold Date 09/18/26
Style Ranch
Bedrooms 3
Full Baths 3
HOA Fees $67/ann
Year Built 2004
Annual Tax Amount $5,308
Lot Size 9,365 Sqft
Acres 0.215
Lot Dimensions 61.7X152.1 IRR
Property Sub-Type Single Family Residence
Property Description
One of the area's most sought-after lake communities, where everyday living feels like a getaway. This 3 bedroom, 3 bathroom freshly painted ranch home offers the space, comfort, and storage buyers love, including an oversized garage with room for vehicles, boats, lake toys, and workshop/hobby space. A covered front porch and new storm door welcome you inside to an open floor plan featuring a vaulted great room with gas fireplace & beautiful mantel and space for a TV or art . The kitchen includes NEW stainless steel appliances, pantry, and great counter space. The dining area opens to the recently resurfaced deck, which is also accessible from the primary bedroom. The main level includes the primary suite, 2 additional bedrooms, a shared full bath, conveniently located laundry & a whole house (attic) fan. The walk-out lower level adds great entertaining space with a large flex space, a bar area featuring sink and beverage fridge, a full bath, and direct access to the oversized garage. Don't miss your chance to enjoy lake living in this amazing community. PARKING - There is a fantastic amount of paved, off-street parking in the front & back of the home. Residents enjoy access to Holiday Lake and Su Twan Lake for boating, fishing, and water fun, along with 3 community beaches, a clubhouse with ballroom, restaurant, beach, pickleball and tennis courts, marina access, pavilion space, baseball diamond, playground area, and a variety of clubs and neighborhood activities that create an active, connected lifestyle. Call today for your private showing.
Location
State IL
County Madison
Rooms
Basement Walk-Out Access
Main Level Bedrooms 3
Interior
Heating Forced Air
Cooling Central Air
Fireplaces Number 1
Fireplaces Type Gas
Fireplace Y
Appliance Stainless Steel Appliance(s), Microwave, Refrigerator
Exterior
Parking Features true
Garage Spaces 2.0
Utilities Available Cable Available, Electricity Available, Natural Gas Available, Phone Available, Sewer Available
Amenities Available Basketball Court, Beach Access, Boating, Clubhouse, Common Ground, Game Court Exterior, Lake, Pickleball Court(s), Playground, Tennis Court(s)
View Y/N No
Building
Lot Description Back Yard, Front Yard, Landscaped
Story 1
Sewer Public Sewer
Water Public
Level or Stories One
Structure Type Brick Veneer,Vinyl Siding
Schools
Elementary Schools Edwardsville Dist 7
Middle Schools Edwardsville Dist 7
High Schools Edwardsville
School District Edwardsville Dist 7
Others
HOA Fee Include Clubhouse,Maintenance Parking/Roads,Common Area Maintenance
Acceptable Financing Cash, Conventional, FHA, VA Loan
Listing Terms Cash, Conventional, FHA, VA Loan
Special Listing Condition Standard
Read Less Info
Want to know what your home might be worth? Contact us for a FREE valuation!

Our team is ready to help you sell your home for the highest possible price ASAP
Bought with Holly Salmon
Nearby Locations

"My job is to find and attract mastery-based agents to the office, protect the culture, and make sure everyone is happy! "