



$285,000
$279,900
1.8%For more information regarding the value of a property, please contact us for a free consultation.
4 Beds
3 Baths
2,018 SqFt
SOLD DATE : 09/18/2026
Key Details
Sold Price $285,000
Property Type Single Family Home
Sub Type Single Family Residence
Listing Status Sold
Purchase Type For Sale
Square Footage 2,018 sqft
Price per Sqft $141
Subdivision Lincolnshire Sub
MLS Listing ID 26021201
Sold Date 09/18/26
Style Traditional
Bedrooms 4
Full Baths 2
Half Baths 1
Year Built 1969
Annual Tax Amount $4,278
Lot Size 9,583 Sqft
Acres 0.22
Property Sub-Type Single Family Residence
Property Description
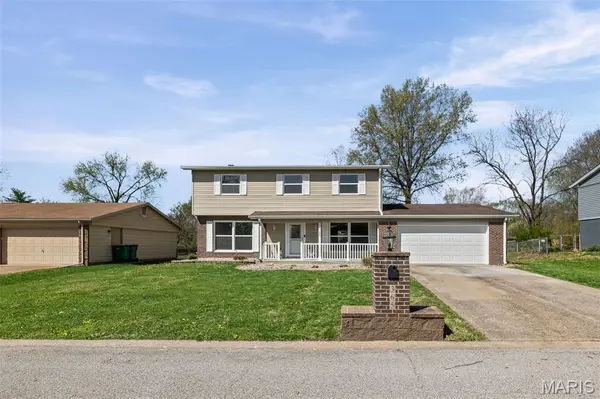
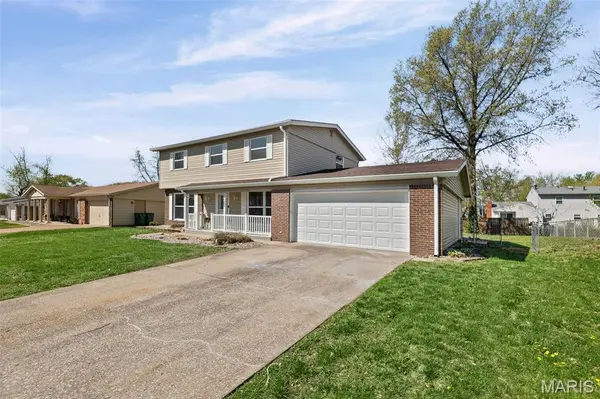
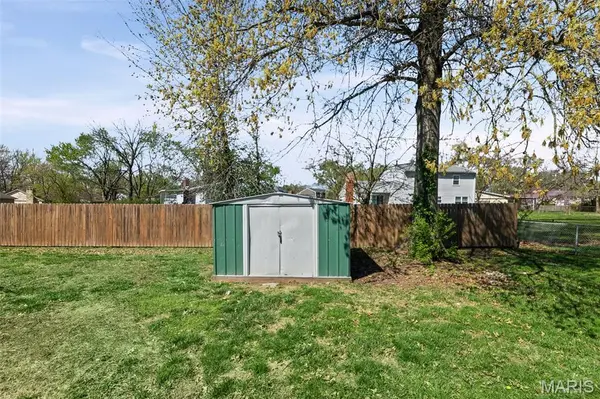
Some homes are renovated… and some are truly brought back to life. This home is both. Welcome to this beautifully reimagined 4-bedroom, 3-bath home where thoughtful design meets modern comfort. Completely renovated from top to bottom, every detail has been carefully curated to create a light, airy, and move-in ready space you'll instantly fall in love with. Enjoy the inviting front of the home featuring a newly poured concrete covered patio, enhanced by a vinyl fence—creating a welcoming and functional outdoor space. From the moment you step inside, you're greeted by fresh paint, new flooring, updated trim, and stylish lighting fixtures that flow seamlessly throughout the entire home. The spacious layout offers multiple living areas, including a bright and inviting living room and a cozy family room centered around a striking brick fireplace—perfect for relaxing evenings or gathering with loved ones. The fully updated kitchen is a true showstopper, featuring crisp white cabinetry, modern countertops, stainless steel appliances, open shelving, and a highly sought-after walk-in pantry—blending beauty with everyday functionality. Upstairs, you'll find generously sized bedrooms, including a spacious primary suite complete with a stunning walk-in shower featuring rich stone/tile finishes. The hall bathroom has been thoughtfully upgraded with a sleek black shower panel tower, adding a modern, spa-like touch. All bathrooms feature new vanities, mirrors, and finishes for a cohesive, polished look. One of the home's standout features is the oversized laundry/mudroom—offering incredible space and convenience for busy households. A size-able two car garage has also been thoughtfully refreshed featuring a new garage door,opener, fresh paint, built in shelving, cabinetry, and a dedicated storage closet offering exceptional functionality and organization. Out back, you'll find a spacious yard perfect for families, entertaining, or simply relaxing, complete with a charming pergola-covered patio and a storage shed for added convenience. Additional updates include new windows, new doors, new light fixtures and updated trim throughout—providing both style and peace of mind for years to come. Located in an established neighborhood, this home offers the perfect combination of modern updates, thoughtful design, and everyday comfort. This isn't just a renovation—it's a home that has been beautifully restored and is ready for its next chapter.
Location
State IL
County St. Clair
Rooms
Basement None
Interior
Heating Forced Air
Cooling Central Air
Fireplaces Number 1
Fireplace Y
Exterior
Parking Features true
Garage Spaces 2.0
Utilities Available Cable Available, Electricity Connected, Sewer Connected, Water Connected
View Y/N No
Building
Lot Description Back Yard, Front Yard
Story 2
Sewer Public Sewer
Water Public
Level or Stories Two
Structure Type Brick,Vinyl Siding
Schools
Elementary Schools Belleville Dist 118
Middle Schools Belleville Dist 118
High Schools Belleville High School-East
School District Belleville Dist 118
Others
Acceptable Financing Cash, Conventional, FHA, VA Loan
Listing Terms Cash, Conventional, FHA, VA Loan
Special Listing Condition Standard
Read Less Info
Want to know what your home might be worth? Contact us for a FREE valuation!

Our team is ready to help you sell your home for the highest possible price ASAP
Bought with Caleb Davis
Nearby Locations

"My job is to find and attract mastery-based agents to the office, protect the culture, and make sure everyone is happy! "