



$660,000
$689,000
4.2%For more information regarding the value of a property, please contact us for a free consultation.
6 Beds
6 Baths
4,139 SqFt
SOLD DATE : 09/18/2026
Key Details
Sold Price $660,000
Property Type Single Family Home
Sub Type Single Family Residence
Listing Status Sold
Purchase Type For Sale
Square Footage 4,139 sqft
Price per Sqft $159
Subdivision Harbor Sugar Creek
MLS Listing ID 26015550
Sold Date 09/18/26
Style Other,Traditional
Bedrooms 6
Full Baths 4
Half Baths 2
HOA Fees $33/ann
Year Built 1994
Annual Tax Amount $6,810
Lot Size 2.810 Acres
Acres 2.81
Property Sub-Type Single Family Residence
Property Description
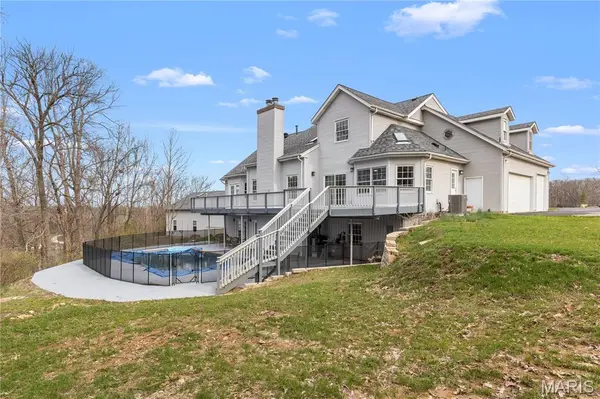
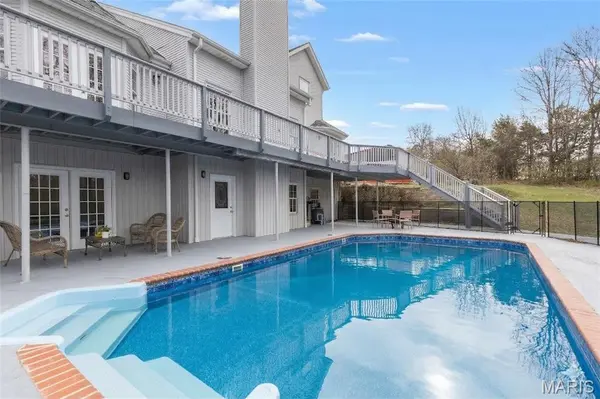
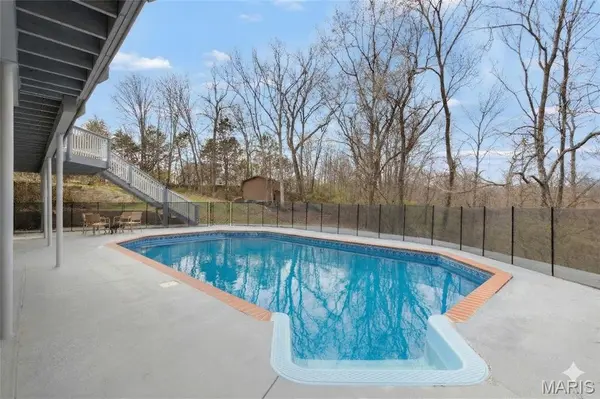
OPEN HOUSE: Sunday August 16th 11-1:00! Welcome home to this beautifully renovated 6 bedroom, 6 bathroom retreat nestled within nearly 3 acres of mature, wooded privacy. From the moment you arrive, the warm and welcoming open layout draws you in with soaring vaulted ceilings with exposed wood beams, rich warm-toned trim, and slate-toned tile floors flowing throughout. Two fireplaces anchor the living spaces, creating that cozy, come-as-you-are feeling that makes this home truly special. The lot features about 600' of frontage to the pond, offering beautiful view during your morning coffee to wrapping up the day watching the sunset over the water. The state-of-the-art kitchen is a showstopper, featuring dark granite countertops, a herringbone tile backsplash, stainless steel appliances, a large island with seating, and a charming breakfast nook giving you everything you need to cook, gather, and entertain. Oversized bedrooms offer generous space and comfort throughout, while the stunning primary suite serves as its own private escape with vaulted ceilings, French doors to the rear deck, a marble-look soaking tub, and a frameless glass shower. First floor laundry and 2 new HVAC systems and new furnace keep everyday living effortless. Head downstairs to the fully finished walkout basement, complete with a full wet bar, rec room, family room, a private bedroom and full bath. All opening directly to your finished backyard and sparkling inground pool. The main floor wraps to a full walk-around deck across the entire rear of the home, where wooded views and fresh air make every morning feel like a getaway. Fullfilling the car lovers dream, the detach garage is built to match the home, featuring a built in car lift, skylights, gables, a wood burning heater, eletric, and a concrete foundation. Accommodating up to 7 cars, the opportunities are endless with this rare find just steps away from the house. This home beautifully blends timeless luxury with a warm countryside appeal that simply cannot be replicated. And HOA fee is voluntary for road dues.
Location
State MO
County Jefferson
Area 392 - Northwest
Rooms
Basement Bathroom, Concrete, Exterior Entry, Finished, Full, Other, Walk-Out Access
Main Level Bedrooms 1
Interior
Interior Features Bar, Beamed Ceilings, Breakfast Bar, Ceiling Fan(s), Dry Bar, Granite Counters, High Ceilings, Pantry, Master Downstairs
Heating Forced Air, Natural Gas
Cooling Central Air, Dual, Electric
Flooring Carpet, Ceramic Tile
Fireplaces Number 2
Fireplaces Type Basement, Wood Burning
Fireplace Y
Appliance Stainless Steel Appliance(s)
Laundry Main Level
Exterior
Exterior Feature Balcony, Entry Steps/Stairs, Private Yard
Parking Features true
Garage Spaces 10.0
Fence Other
Pool In Ground, Outdoor Pool, Private
Utilities Available Electricity Connected
Amenities Available None
View Y/N No
Roof Type Shingle
Private Pool true
Building
Lot Description Adjoins Common Ground, Adjoins Wooded Area, Back Yard, Near Golf Course, Secluded
Story 2
Sewer Septic Tank
Water Public
Level or Stories Two
Structure Type Concrete,Frame
Schools
Elementary Schools Murphy Elem.
Middle Schools Northwest Valley School
High Schools Northwest High
School District Northwest R-I
Others
HOA Fee Include Maintenance Parking/Roads
Ownership Private
Acceptable Financing Cash, Conventional, FHA
Listing Terms Cash, Conventional, FHA
Special Listing Condition Standard
Read Less Info
Want to know what your home might be worth? Contact us for a FREE valuation!

Our team is ready to help you sell your home for the highest possible price ASAP
Bought with Mike Price
Nearby Locations

"My job is to find and attract mastery-based agents to the office, protect the culture, and make sure everyone is happy! "