



$265,000
$275,000
3.6%For more information regarding the value of a property, please contact us for a free consultation.
3 Beds
1 Bath
940 SqFt
SOLD DATE : 09/18/2026
Key Details
Sold Price $265,000
Property Type Single Family Home
Sub Type Single Family Residence
Listing Status Sold
Purchase Type For Sale
Square Footage 940 sqft
Price per Sqft $281
Subdivision Waldorf Terrace 2
MLS Listing ID 26037931
Sold Date 09/18/26
Style Ranch
Bedrooms 3
Full Baths 1
Year Built 1955
Annual Tax Amount $2,700
Lot Size 8,102 Sqft
Acres 0.186
Lot Dimensions 60x135
Property Sub-Type Single Family Residence
Property Description
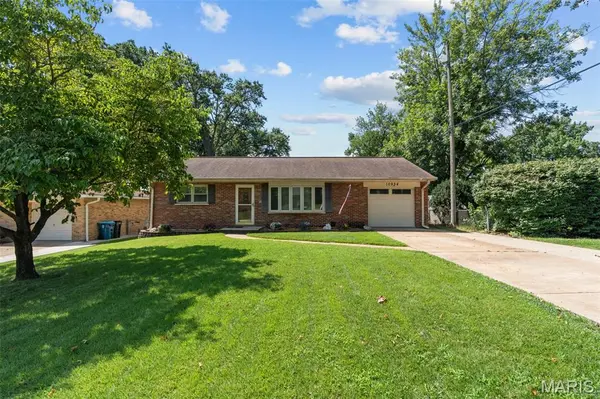
Look no further than this spacious and updated ranch in a great Lindbergh location! A brick exterior, landscaping, and shade trees create curb appeal, and a leaded-glass front door welcomes you inside. The bright living room features a bay window and wide-plank laminate floors that continue into the dining area and throughout the main level. The updated kitchen has granite counters, timeless white subway-tile backsplash, white cabinets, and stainless steel appliances. You'll have three bedrooms all with ceiling fans as well as an updated bathroom with tile floors and beadboard accents. The large lower level is clean and ready for your finishing touches.Enjoy summer grilling with friends and family on the patio overlooking the fenced backyard. A shed and 1-car garage provide storage space, plus an extra-wide driveway to expand your parking space. You'll be just moments from Lindbergh Schools, Grant's Farm, and all of the shopping and restaurants along Lindbergh and Gravois roads. Don't miss out on this opportunity!
Location
State MO
County St. Louis
Area 316 - Lindbergh
Rooms
Basement Full, Storage Space
Main Level Bedrooms 3
Interior
Interior Features Ceiling Fan(s), Dining/Living Room Combo, Granite Counters, Open Floorplan, Shower, Storage, Tub
Heating Forced Air, Natural Gas
Cooling Central Air, Electric
Flooring Laminate
Fireplace N
Appliance Stainless Steel Appliance(s), Gas Cooktop, Dishwasher, Disposal, Ice Maker, Microwave, Gas Oven, Gas Range, Refrigerator
Laundry In Basement
Exterior
Exterior Feature Fire Pit
Parking Features true
Garage Spaces 1.0
Fence Back Yard
View Y/N No
Building
Lot Description Level
Story 1
Sewer Public Sewer
Water Public
Level or Stories One
Structure Type Brick
Schools
Elementary Schools Sappington Elem.
Middle Schools Robert H. Sperreng Middle
High Schools Lindbergh Sr. High
School District Lindbergh Schools
Others
Acceptable Financing Cash, Conventional, FHA, VA Loan
Listing Terms Cash, Conventional, FHA, VA Loan
Special Listing Condition Standard
Read Less Info
Want to know what your home might be worth? Contact us for a FREE valuation!

Our team is ready to help you sell your home for the highest possible price ASAP
Bought with Onnalee Fore
Nearby Locations

"My job is to find and attract mastery-based agents to the office, protect the culture, and make sure everyone is happy! "