



$607,500
$630,000
3.6%For more information regarding the value of a property, please contact us for a free consultation.
4 Beds
3 Baths
2,700 SqFt
SOLD DATE : 09/18/2026
Key Details
Sold Price $607,500
Property Type Single Family Home
Sub Type Single Family Residence
Listing Status Sold
Purchase Type For Sale
Square Footage 2,700 sqft
Price per Sqft $225
Subdivision Savannah Crossing
MLS Listing ID 26044447
Sold Date 09/18/26
Style Traditional
Bedrooms 4
Full Baths 3
HOA Fees $10/ann
Year Built 2022
Annual Tax Amount $13,723
Lot Size 9,147 Sqft
Acres 0.21
Property Sub-Type Single Family Residence
Property Description
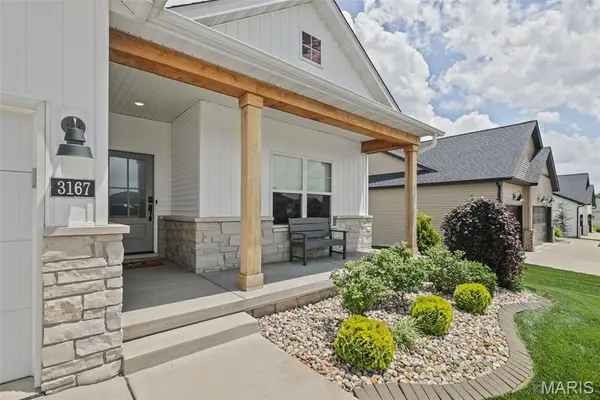
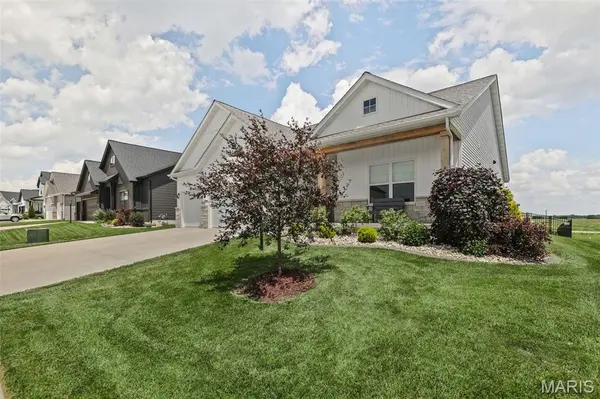
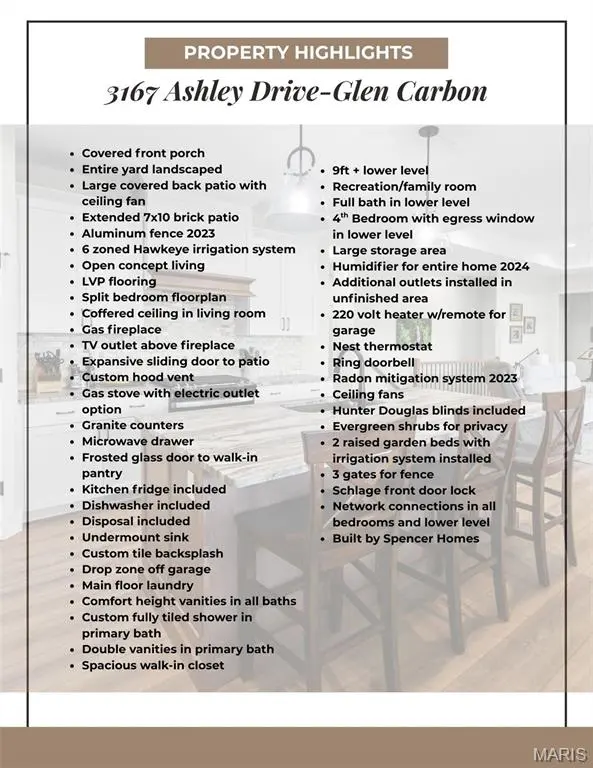
Beautiful, nearly-new 4 bed/3 bath home with a thoughtful split-bedroom floorplan and modern finishes throughout. The spacious open main level features Luxury Vinyl Plank flooring in the entry, kitchen and living room. The living room features a gas fireplace and coffered ceiling with seamless indoor-outdoor living with an extra-large sliding door to a beautiful covered back patio and extended brick patio. The light filled kitchen features granite counters, custom tile backsplash, hood vent, gas range, walk in pantry with frosted glass door and a microwave drawer along with all other appliances that are included in the purchase. Off the heated garage there is convenient main-floor laundry and a handy drop zone to keep you organized. Relax in the roomy primary suite with a walk-in closet and a spa-like bath with double comfort height vanities and a fully tiled walk-in shower. The finished lower level offers 9' ceilings, a large recreation area, full bath and additional bedroom — perfect for guests, quiet time or entertaining. There is even ample storage in the lower level with a spacious unfinished area. A whole house humidifier has been added and additional outlets. The landscaped yard includes an aluminum fence with 3 gates, professional landscaping with 4 trees, and evergreen shrubs for privacy along with an irrigation system with 6 zones. 3167 Ashley Drive is move-in ready—don't miss this opportunity to live in a welcoming neighborhood that is located close to bike trails, shopping, dining and many other amenities.
Location
State IL
County Madison
Rooms
Basement 9 ft + Pour
Main Level Bedrooms 3
Interior
Heating Forced Air
Cooling Central Air
Fireplaces Number 1
Fireplaces Type Gas
Fireplace Y
Appliance Dishwasher, Disposal, Microwave, Free-Standing Gas Oven, Refrigerator, Electric Water Heater
Exterior
Parking Features true
Garage Spaces 3.0
Fence Back Yard
Utilities Available Cable Available, Electricity Connected, Natural Gas Connected, Sewer Connected, Underground Utilities, Water Connected
Amenities Available None
View Y/N No
Building
Lot Description Back Yard, Few Trees, Sprinklers In Front, Sprinklers In Rear
Story 1
Builder Name Spencer Homes
Sewer Public Sewer
Water Public
Level or Stories One
Structure Type Stone Veneer,Vinyl Siding
Schools
Elementary Schools Edwardsville Dist 7
Middle Schools Edwardsville Dist 7
High Schools Edwardsville
School District Edwardsville Dist 7
Others
HOA Fee Include Common Area Maintenance
Acceptable Financing Cash, Conventional, FHA, VA Loan
Listing Terms Cash, Conventional, FHA, VA Loan
Special Listing Condition Standard
Read Less Info
Want to know what your home might be worth? Contact us for a FREE valuation!

Our team is ready to help you sell your home for the highest possible price ASAP
Bought with Kathy &Randy Malawy
Nearby Locations

"My job is to find and attract mastery-based agents to the office, protect the culture, and make sure everyone is happy! "