



$685,000
$675,000
1.5%For more information regarding the value of a property, please contact us for a free consultation.
3 Beds
3 Baths
2,039 SqFt
SOLD DATE : 09/18/2026
Key Details
Sold Price $685,000
Property Type Single Family Home
Sub Type Single Family Residence
Listing Status Sold
Purchase Type For Sale
Square Footage 2,039 sqft
Price per Sqft $335
Subdivision Wydown Forest
MLS Listing ID 26043834
Sold Date 09/18/26
Style Cottage,English
Bedrooms 3
Full Baths 2
Half Baths 1
HOA Fees $2/ann
Year Built 1930
Annual Tax Amount $7,190
Lot Size 5,588 Sqft
Acres 0.1283
Lot Dimensions 43 x 130
Property Sub-Type Single Family Residence
Property Description
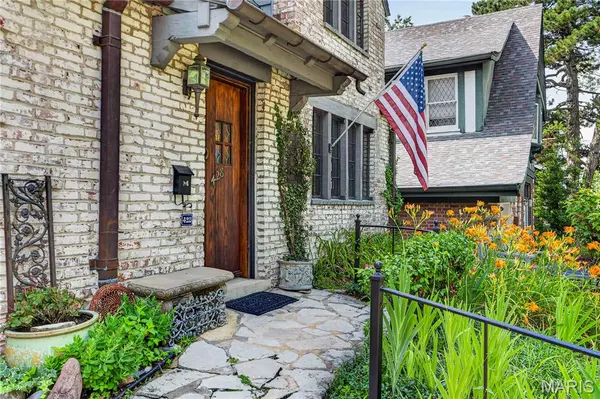
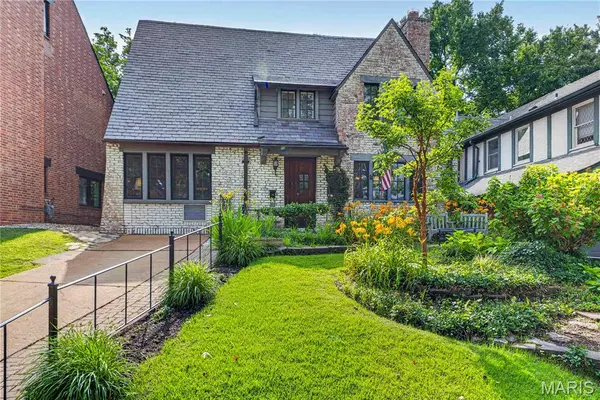
Designed for James A. Maritz by the renowned architectural firm Maritz & Young, this one-of-a-kind residence showcases the timeless charm of a storybook cottage. You will immediately recognize the architects' style inside and out. The main level reflects the home's distinctive design from stamped concrete floors and beamed ceiling to leaded glass casement windows and built in bookshelves. The spacious living room is anchored by an impressive, oversized wood-burning fireplace with a beautiful mantel and matching sconces. A separate dining room features French doors that open to a cozy screened porch overlooking the patio and private, fenced backyard. The thoughtfully renovated kitchen (2020) combines classic style with modern convenience, offering stainless steel appliances, Quartz countertops, and a dedicated coffee bar. Just beyond the kitchen are a convenient powder room and a private office. Upstairs, you'll find three bedrooms that share a hall bath. Adjacent to the spacious primary bedroom is a sitting room offering the perfect opportunity to create a luxurious walk-in closet, dressing room, or private retreat. This exceptional home beautifully blends historic architectural character with modern comfort. Inside and out, the signature design elements of Maritz & Young are unmistakable, making this a rare opportunity to own a true architectural gem. Exclusions: Living and Dining Room wall mirrors, Wrought Iron & Glass shelving in Dining Room. Property is being sold "As Is". Seller to make no repairs.
Location
State MO
County St. Louis
Area 226 - Clayton
Rooms
Basement Bathroom, Concrete, Full
Interior
Heating Radiant
Cooling Central Air
Flooring Carpet, Ceramic Tile, Concrete, Wood
Fireplaces Number 1
Fireplaces Type Living Room, Wood Burning
Fireplace Y
Laundry In Basement
Exterior
Parking Features false
Fence Wood
Utilities Available Electricity Available, Natural Gas Available
Amenities Available Other
View Y/N No
Roof Type Slate
Building
Lot Description Back Yard, Front Yard
Story 2
Sewer Public Sewer
Water Public
Level or Stories Two
Structure Type Brick,Frame
Schools
Elementary Schools Glenridge Elem.
Middle Schools Wydown Middle
High Schools Clayton High
School District Clayton
Others
HOA Fee Include Other
Acceptable Financing Cash, Conventional
Listing Terms Cash, Conventional
Special Listing Condition Standard
Read Less Info
Want to know what your home might be worth? Contact us for a FREE valuation!

Our team is ready to help you sell your home for the highest possible price ASAP
Bought with Denise Ryckman
Nearby Locations

"My job is to find and attract mastery-based agents to the office, protect the culture, and make sure everyone is happy! "