



$347,500
$347,500
For more information regarding the value of a property, please contact us for a free consultation.
3 Beds
2 Baths
1,754 SqFt
SOLD DATE : 09/18/2026
Key Details
Sold Price $347,500
Property Type Single Family Home
Sub Type Single Family Residence
Listing Status Sold
Purchase Type For Sale
Square Footage 1,754 sqft
Price per Sqft $198
Subdivision Westglen Woods 4
MLS Listing ID 26052817
Sold Date 09/18/26
Style Ranch
Bedrooms 3
Full Baths 2
HOA Fees $6/ann
Year Built 1972
Annual Tax Amount $3,685
Lot Size 7,501 Sqft
Acres 0.1722
Property Sub-Type Single Family Residence
Property Description
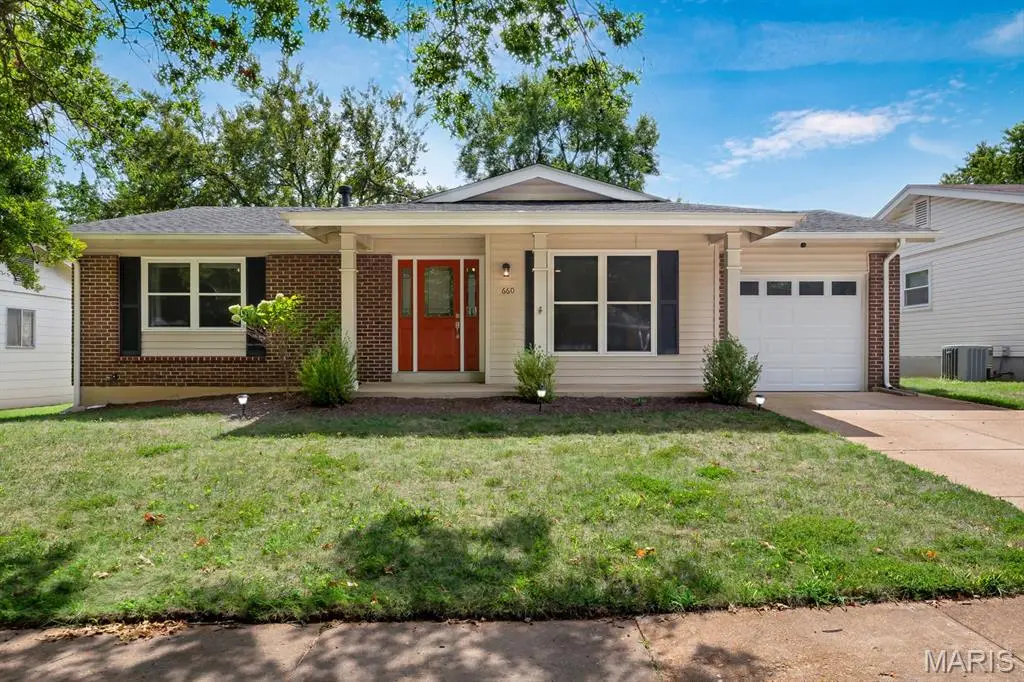
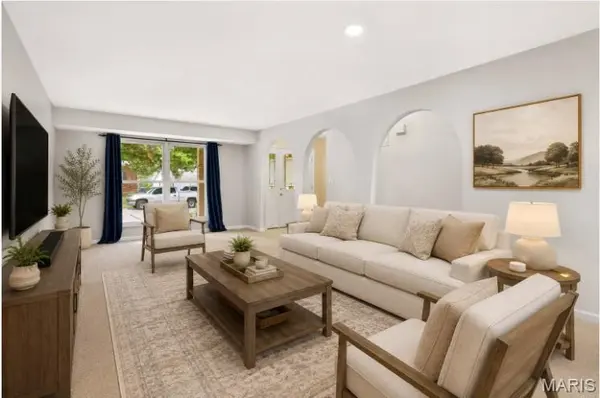
Welcome to 660 Twigwood Drive, a charming 3-bedroom, 2-full-bath home located in the Rockwood School District offering a wonderful combination of character, thoughtful updates, functional living space, and a peaceful backyard setting. From the moment you arrive, the covered front porch and attached 1-car garage create a warm and welcoming first impression. Step inside and you'll immediately notice the home's distinctive original archways, adding architectural character as they frame the spacious living room and create an inviting flow into the kitchen and separate dining area. The kitchen features stainless steel appliances, granite countertops, a gas range/oven, pantry storage, and convenient interior access to the attached garage, while an additional exterior garage door provides direct access to the backyard. Just off the dining area, step outside onto the lovely covered deck overlooking the large fenced backyard, an ideal setting for relaxing, entertaining, or simply enjoying the peaceful surroundings. The property backs to partial common ground and mature trees, creating a tranquil backdrop where deer and other wildlife are frequently seen. The main level also features two secondary bedrooms and a full hall bathroom, along with a primary bedroom complete with a walk-in closet and private shower only en-suite bathroom. Downstairs, the walk-out lower level expands the home's living space with a generously sized recreation room featuring great natural light and direct access to the backyard. You'll also find an exceptionally spacious storage and utility area with laundry hookups for a washer and electric dryer, plus an additional bonus storage room for even more flexibility. Numerous major improvements have already been completed, including HVAC and A/C (2018), the left-side retaining wall (2019), cast iron plumbing updated to PVC (2023), new roof (Nov 2024) new basement carpeting (2025) and the right-side retaining wall (2025) & a brand new hot water heater (2026). Built in 1972, this home blends classic character with important modern improvements and offers both indoor and outdoor spaces that are ready to be enjoyed. Located in the heart of Ballwin with convenient access to New Ballwin Park, shopping, dining, recreation, entertainment, and everyday amenities, 660 Twigwood Drive is ready to welcome its next owner home.
Location
State MO
County St. Louis
Area 348 - Marquette
Rooms
Basement Partially Finished, Full, Storage Space, Sump Pump, Walk-Out Access
Main Level Bedrooms 3
Interior
Interior Features Ceiling Fan(s), Granite Counters, Separate Dining, Storage, Walk-In Closet(s), Workshop/Hobby Area
Heating Forced Air, Natural Gas
Cooling Central Air, Electric
Flooring Carpet, Hardwood
Fireplace Y
Appliance Dishwasher, Disposal, Microwave, Gas Range, Refrigerator, Water Heater
Laundry Electric Dryer Hookup, Lower Level, Washer Hookup
Exterior
Parking Features true
Garage Spaces 1.0
Fence Back Yard, Chain Link, Gate
Utilities Available Cable Available
Amenities Available Common Ground
View Y/N No
Private Pool false
Building
Lot Description Adjoins Common Ground, Level, Some Trees
Story 1
Sewer Public Sewer
Water Public
Level or Stories One
Structure Type Brick Veneer
Schools
Elementary Schools Woerther Elem.
Middle Schools Selvidge Middle
High Schools Marquette Sr. High
School District Rockwood R-Vi
Others
HOA Fee Include Common Area Maintenance
Ownership Private
Acceptable Financing Cash, Conventional, FHA, VA Loan
Listing Terms Cash, Conventional, FHA, VA Loan
Special Listing Condition Standard
Read Less Info
Want to know what your home might be worth? Contact us for a FREE valuation!

Our team is ready to help you sell your home for the highest possible price ASAP
Bought with Kathy Renaud
Nearby Locations

"My job is to find and attract mastery-based agents to the office, protect the culture, and make sure everyone is happy! "