



$270,000
$275,000
1.8%For more information regarding the value of a property, please contact us for a free consultation.
3 Beds
2 Baths
1,868 SqFt
SOLD DATE : 09/18/2026
Key Details
Sold Price $270,000
Property Type Single Family Home
Sub Type Single Family Residence
Listing Status Sold
Purchase Type For Sale
Square Footage 1,868 sqft
Price per Sqft $144
Subdivision Bridgeway Add 1
MLS Listing ID 26046946
Sold Date 09/18/26
Style Split Foyer
Bedrooms 3
Full Baths 2
Year Built 1968
Annual Tax Amount $3,437
Lot Size 9,374 Sqft
Acres 0.2152
Lot Dimensions 75 X 125
Property Sub-Type Single Family Residence
Property Description
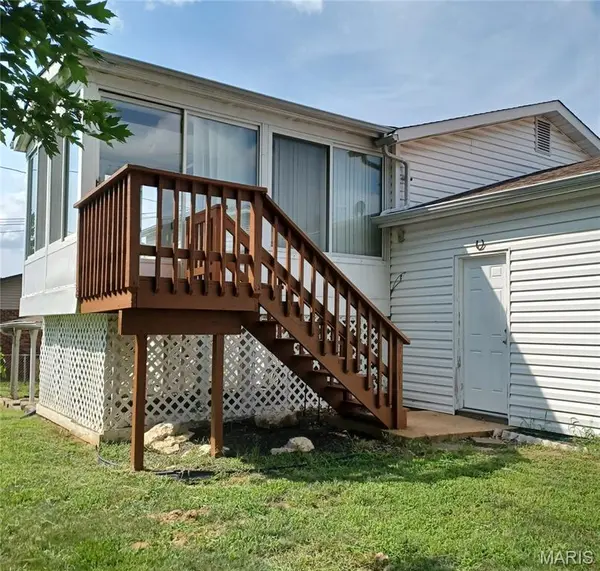
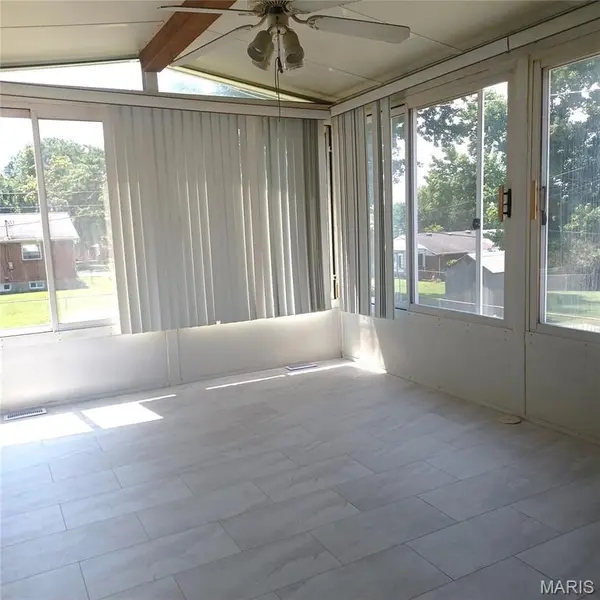
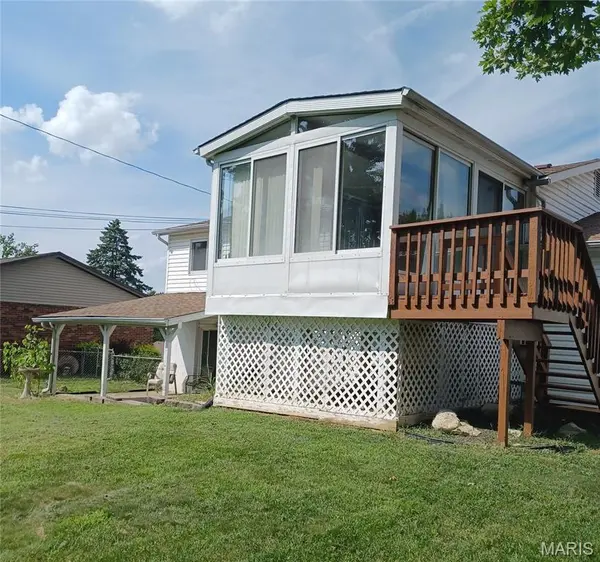
Newly updated Split Foyer style home on low-trafficked street in the heart of the subdivision. With a fenced rear yard , this is a nice family home for man's best friend. This eight room(+) home has an estimated 1,868 finished Total Living Area that has been freshly painted and now move-in ready! Hardwood flooring on main level has been recently refinished and new Luxury Vinyl flooring installed in all other rooms. Professionally painted kitchen cabinets, new Solid Surface Quartz-style kitchen countertop, new Intelli-touch faucet and new kitchen appliances. This home has 2 special areas, a 15'X11" Sunroom and a covered patio off the lower level family room. Beam Central vacuum system for easier catching of any dust -bunnies. Gas fireplace in the lower level family room. Two car garage w/ GD Opener. Ceiling fans in multiple rooms.
Readied for the family looking for a nice home ahead of the 2026-2027 school year - Bridgeway Elementary is located within this Bridgeway Subdivision! With public sidewalks, street lights and several nearby parks, this is a walkable community.
Location
State MO
County St. Louis
Area 76 - Pattonville
Rooms
Basement 8 ft + Pour, Partially Finished, Sleeping Area, Walk-Out Access
Main Level Bedrooms 2
Interior
Heating Forced Air, Natural Gas
Cooling Ceiling Fan(s), Central Air
Flooring Laminate, Luxury Vinyl
Fireplaces Number 1
Fireplaces Type Family Room, Gas Log
Fireplace Y
Appliance Dishwasher, Disposal, Range Hood
Laundry In Basement
Exterior
Parking Features true
Garage Spaces 2.0
Fence Chain Link
Utilities Available Electricity Available, Natural Gas Connected
View Y/N No
Roof Type Architectural Shingle
Private Pool false
Building
Lot Description Few Trees, Landscaped, Level
Story 1.5
Sewer Public Sewer
Water Public
Level or Stories One and One Half
Structure Type Brick Veneer,Vinyl Siding
Schools
Elementary Schools Bridgeway Elem.
Middle Schools Pattonville Heights Middle
High Schools Pattonville Sr. High
School District Pattonville R-Iii
Others
Ownership Private
Acceptable Financing Conventional, FHA, VA Loan
Listing Terms Conventional, FHA, VA Loan
Special Listing Condition Standard
Read Less Info
Want to know what your home might be worth? Contact us for a FREE valuation!

Our team is ready to help you sell your home for the highest possible price ASAP
Bought with Erica Bisch
Nearby Locations

"My job is to find and attract mastery-based agents to the office, protect the culture, and make sure everyone is happy! "