



$225,000
$195,000
15.4%For more information regarding the value of a property, please contact us for a free consultation.
2 Beds
1 Bath
945 SqFt
SOLD DATE : 09/08/2026
Key Details
Sold Price $225,000
Property Type Condo
Sub Type Condominium
Listing Status Sold
Purchase Type For Sale
Square Footage 945 sqft
Price per Sqft $238
Subdivision Kenrick Parke Condo
MLS Listing ID 26047395
Sold Date 09/08/26
Style Ranch,Traditional
Bedrooms 2
Full Baths 1
HOA Fees $307/mo
Year Built 1984
Annual Tax Amount $1,993
Lot Size 2,221 Sqft
Acres 0.051
Property Sub-Type Condominium
Property Description
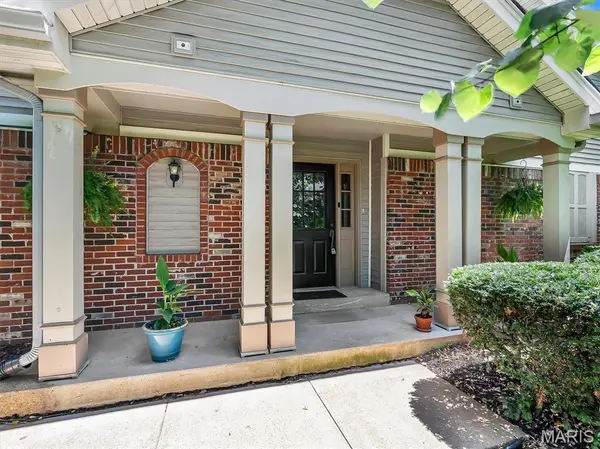
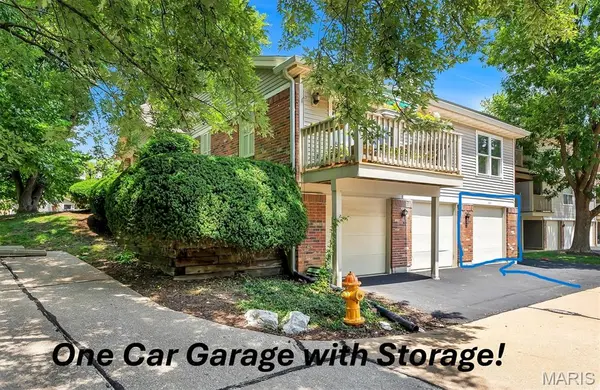
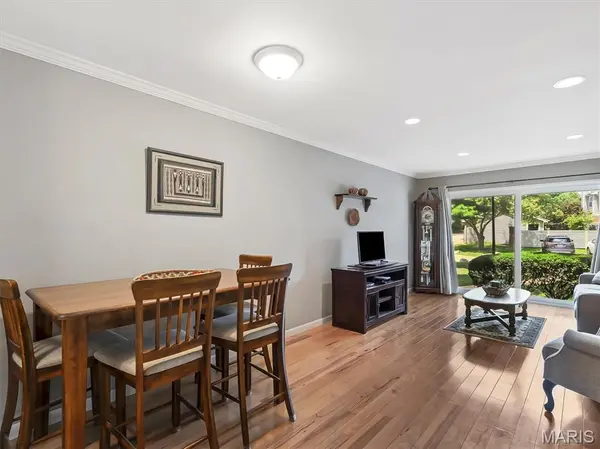
Welcome to the prestigious Kenrick Parke Community! This ground-floor end unit with a one-car garage is perfect for anyone seeking an immaculate, beautiful condo/villa. Enter through the side door of this secure building, and you'll be right at your front door. The kitchen boasts granite countertops, 42" wood cabinets, stainless steel appliances including stove, microwave, dishwasher, and refrigerator, plus plenty of counter space to enjoy. The washer and dryer are conveniently located near the kitchen. Wood flooring runs through the dining area, family room, hallway, and bedrooms. The family room features a sliding door to the outdoor patio, ideal for enjoying the fresh air and nature. The primary bedroom is spacious with a walk-in closet, while the second bedroom could double as a great office. The bathroom offers a raised-height cabinet with ample storage, dual sinks, granite countertops, travertine flooring, and a bathtub/shower combo. This unit also includes a private, large, locked basement storage area and a tuck-under one-car garage space (shared with two others) with extra storage space. From the garage, it's just one flight of stairs to your condo entrance. The $307 monthly HOA covers access to the clubhouse, pool, and tennis courts, as well as water, sewer, and trash. New Roofs installed in 2025. With guest parking nearby, a quick closing available, and a price set to sell fast, this gem won't last long—highest and best offers will take it! Buyers will not be disappointed. Schedule your showing and come see this one in person.
Location
State MO
County St. Louis
Area 271 - Affton
Rooms
Basement 8 ft + Pour, Concrete, Storage Space, Unfinished
Main Level Bedrooms 2
Interior
Interior Features Ceiling Fan(s), Crown Molding, Custom Cabinetry, Double Vanity, Entrance Foyer, Granite Counters, Natural Woodwork, Recessed Lighting, Special Millwork, Storage, Walk-In Closet(s)
Heating Forced Air
Cooling Ceiling Fan(s), Central Air, Electric
Flooring Wood
Fireplace N
Appliance Stainless Steel Appliance(s), Electric Cooktop, Dishwasher, Disposal, Dryer
Laundry Electric Dryer Hookup, Laundry Room, Main Level, In Unit, Washer Hookup
Exterior
Parking Features true
Garage Spaces 1.0
Pool Community, In Ground
Utilities Available Cable Available, Cable Connected, Electricity Available, Electricity Connected, Sewer Available, Sewer Connected, Water Available, Water Connected
Amenities Available Association Management, Clubhouse, Common Ground, Lake, Pool, Tennis Court(s)
View Y/N No
Roof Type Architectural Shingle
Private Pool false
Building
Lot Description Adjoins Common Ground, Cul-De-Sac, Landscaped, Level, Natural Foliage
Story 1
Sewer Public Sewer
Water Public
Level or Stories One
Structure Type Vinyl Siding
Schools
Elementary Schools Mesnier Primary School
Middle Schools Rogers Middle
High Schools Affton High
School District Affton 101
Others
HOA Fee Include Clubhouse,Insurance,Maintenance Grounds,Maintenance Parking/Roads,Common Area Maintenance,Exterior Maintenance,Pool Maintenance,Pool,Roof,Sewer,Snow Removal,Trash,Water
Ownership Private
Acceptable Financing Cash, Conventional, FHA, VA Loan
Listing Terms Cash, Conventional, FHA, VA Loan
Special Listing Condition Standard
Read Less Info
Want to know what your home might be worth? Contact us for a FREE valuation!

Our team is ready to help you sell your home for the highest possible price ASAP
Bought with Helen Reid
Nearby Locations

"My job is to find and attract mastery-based agents to the office, protect the culture, and make sure everyone is happy! "