



$385,000
$397,250
3.1%For more information regarding the value of a property, please contact us for a free consultation.
3 Beds
2 Baths
1,410 SqFt
SOLD DATE : 09/17/2026
Key Details
Sold Price $385,000
Property Type Single Family Home
Sub Type Single Family Residence
Listing Status Sold
Purchase Type For Sale
Square Footage 1,410 sqft
Price per Sqft $273
Subdivision New Town At St Chas Gateway Dist #4
MLS Listing ID 26039040
Sold Date 09/17/26
Style Other
Bedrooms 3
Full Baths 2
HOA Fees $81/ann
Year Built 2022
Annual Tax Amount $6,430
Lot Size 6,560 Sqft
Acres 0.1506
Property Sub-Type Single Family Residence
Property Description
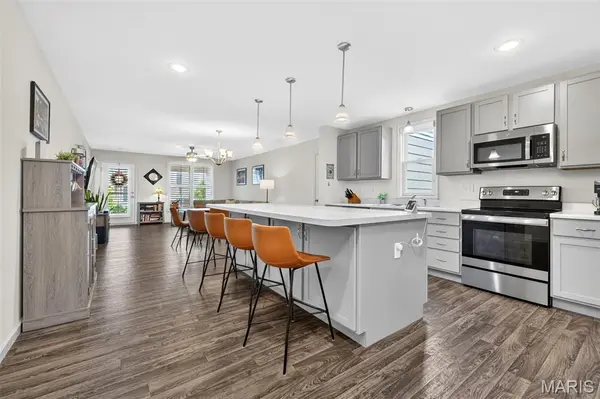
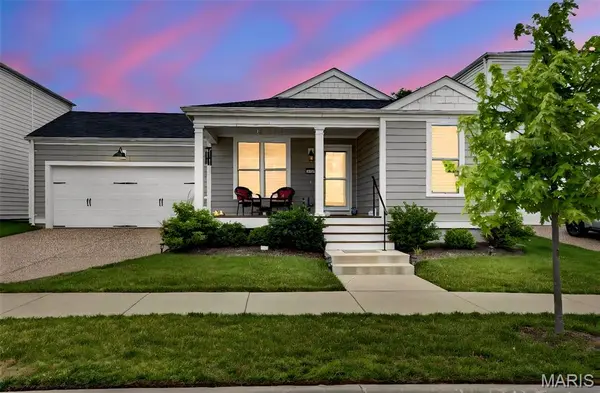
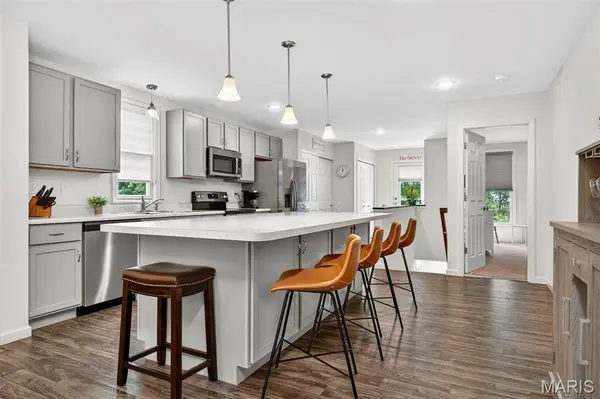
Welcome to Starkville Street, New Town! This Ranch Home is perfectly placed on a cul-de-sac street & is more than Move-In-Ready. Everything has been thought of for you! From the perfect covered porch entry to the spacious open living areas, move right in & start the summer off hot with all the community events & a beautiful new home. There are 3 bedrooms with the Primary Bedroom split from the 2 front bedrooms. The primary is a GREAT size & includes your private bathroom with double vanities, soaking tub, large shower, and large walk-in closet. The other 2 bedrooms are a comfortable size with their own spacious closets and a shared hallway bathroom. The open kitchen is gorgeous with custom cabinetry, tons of storage, beautiful counter tops, & stainless steel appliances. The large kitchen island has storage in the front & the back. The living space is large enough to place your furnishings in so many ways! The backyard is a great size with a poured patio perfect for grilling & firepits. Gorgeous plantation shutters have been added throughout the home, along with upgraded custom storm/screen doors that let in the light & fresh air, but not the bugs. Enjoy all the community amenities that Beautiful New Town has to offer! pool * lakes * concerts * farmers markets & more! * Just in time for Summer!
Location
State MO
County St. Charles
Area 405 - Orchard Farm
Rooms
Basement 8 ft + Pour, Full, Roughed-In Bath, Storage Space, Sump Pump
Main Level Bedrooms 3
Interior
Interior Features Double Vanity, Kitchen Island, Open Floorplan, Pantry, Separate Shower, Soaking Tub, Walk-In Closet(s)
Heating Electric, Forced Air, Natural Gas
Cooling Ceiling Fan(s), Central Air
Fireplace N
Laundry Main Level
Exterior
Exterior Feature Rain Gutters
Parking Features true
Garage Spaces 2.0
Pool Outdoor Pool
Amenities Available Common Ground, Lake, Park, Pickleball Court(s), Playground, Pool
View Y/N No
Building
Lot Description Back Yard, Cul-De-Sac, Front Yard, Some Trees
Story 1
Builder Name Whitaker
Sewer Public Sewer
Water Public
Level or Stories One
Structure Type Other
Schools
Elementary Schools Orchard Farm Elem.
Middle Schools Orchard Farm Middle
High Schools Orchard Farm Sr. High
School District Orchard Farm R-V
Others
HOA Fee Include Common Area Maintenance
Acceptable Financing Cash, Conventional, FHA, VA Loan
Listing Terms Cash, Conventional, FHA, VA Loan
Special Listing Condition Standard
Read Less Info
Want to know what your home might be worth? Contact us for a FREE valuation!

Our team is ready to help you sell your home for the highest possible price ASAP
Bought with Cort Dietz
Nearby Locations

"My job is to find and attract mastery-based agents to the office, protect the culture, and make sure everyone is happy! "