



$300,000
$299,900
For more information regarding the value of a property, please contact us for a free consultation.
3 Beds
2 Baths
1,610 SqFt
SOLD DATE : 09/15/2026
Key Details
Sold Price $300,000
Property Type Single Family Home
Sub Type Single Family Residence
Listing Status Sold
Purchase Type For Sale
Square Footage 1,610 sqft
Price per Sqft $186
Subdivision Maness Place
MLS Listing ID 26046325
Sold Date 09/15/26
Style Ranch,Traditional
Bedrooms 3
Full Baths 1
Half Baths 1
Year Built 1956
Annual Tax Amount $4,117
Lot Size 0.494 Acres
Acres 0.4944
Lot Dimensions .494
Property Sub-Type Single Family Residence
Property Description
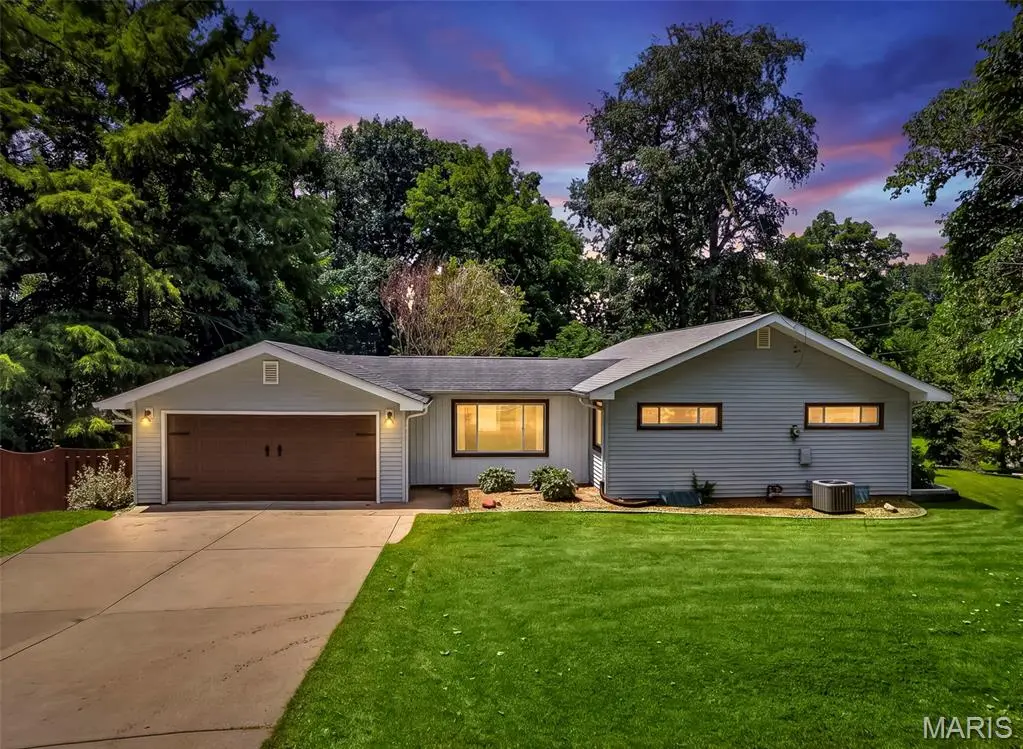
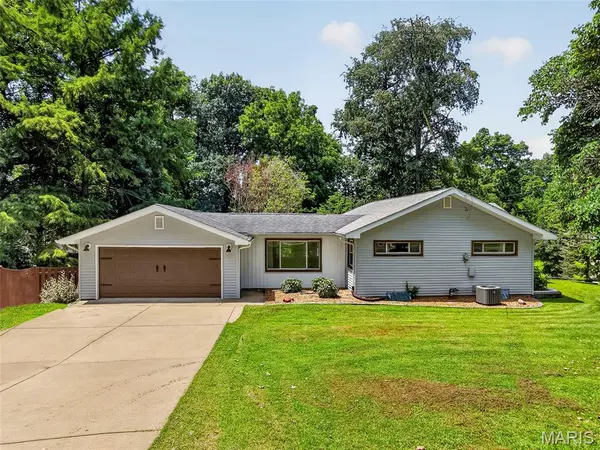
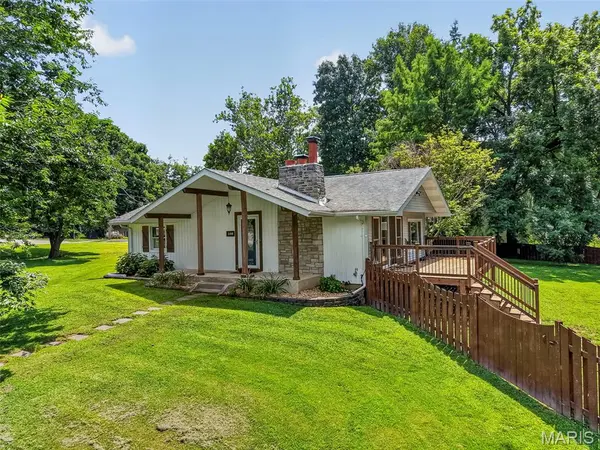
This Newly Updated 3 Bedroom, 1 1/2 bath Ranch Home is nestled on a half acre in a Quiet Neighborhood Perfect for the Hobbyist or Contractor....AND....YES... there is a 2+ Car 30' Deep Side Entry Garage & Workshop nearly 600 Sq Ft.. & lots of driveway parking. UNINCORPORATED…YEAH…NO Annoying HOA/NOT WITHIN CITY LIMITS...Plenty of Room to PARK YOUR BOAT, TRAILER OR CAMPER w/ Plenty of Yard to Add Another Outbuilding...On the Survey you will notice there is 40' to the Left of the current garage (20' beyond the fence) to build another Outbuilding. Oh Yes....Feels like Country Surrounded by Trees & Wildlife...Yet Close to Absolutely Everything...Within 5 Minutes find Historic Main Street, Wapplehorst Premier Water Park, Webster Park, Heatherbrook Park, Woodlands Park, Frontier Park, Family Arena, Streets of St Charles, Cini 10, Katy Trail, Hwys 364 Page, 94, & 70, Chicken & Pickle, walk to Harvest Ridge Elementary. Main floor houses 2 bedrooms w/ Laminate flooring, an updated full larger bathroom, completely Updated Kitchen Boasting Granite Countertops, Stainless Steel Appliances and Updated Cabinetry. Secret Hiding Trap Door in the Breezeway Floor leading to a hidden 8'x7' storage room. Newer Quality Larger Thermal Windows, Sliding Door, Lots of Natural Light. Newer Water Heater and HVAC! ALSO A WOOD BURNING FIREPLACE. Lower level offers a 3rd Bedroom w/ 1/2 bath w/ room to add a shower. Plenty of storage space in the LL w/ a WALK OUT. Outside you will relish the 24x10 Cedar Toned Treated Lumber deck w/ Aluminum Spindles & Posts!! Plenty of shade trees and LOTS OF ROOM FOR BBQ'S AND ROOM FOR YOUR FOUR-LEGGED FRIENDS TO RUN IN A PRIVACY FENCED IN YARD.. Plenty of Seating on your Covered Front Porch. Say "Hello" to a Great "Buy".
Ask your Agent for Seller Provided Pre-Listing Home Inspection & List of Repairs.
Location
State MO
County St. Charles
Area 411 - Francis Howell North
Rooms
Basement Bathroom, Block, Sump Pump, Walk-Up Access
Main Level Bedrooms 2
Interior
Heating Forced Air, Natural Gas
Cooling Ceiling Fan(s), Central Air, Electric
Flooring Carpet, Concrete, Hardwood, Laminate
Fireplaces Number 1
Fireplaces Type Living Room, Wood Burning
Fireplace Y
Appliance Stainless Steel Appliance(s), Dishwasher, Disposal, Gas Oven, Gas Range, Gas Water Heater
Laundry In Basement
Exterior
Exterior Feature Lighting
Parking Features true
Garage Spaces 2.0
Fence None
Utilities Available None
View Y/N No
Building
Lot Description Corner Lot
Story 1
Sewer Public Sewer
Water Public
Level or Stories One
Structure Type Vinyl Siding
Schools
Elementary Schools Harvest Ridge Elem.
Middle Schools Barnwell Middle
High Schools Francis Howell North High
School District Francis Howell R-Iii
Others
Acceptable Financing Cash, Conventional, FHA, VA Loan
Listing Terms Cash, Conventional, FHA, VA Loan
Special Listing Condition Standard
Read Less Info
Want to know what your home might be worth? Contact us for a FREE valuation!

Our team is ready to help you sell your home for the highest possible price ASAP
Bought with Merle Schneider
Nearby Locations

"My job is to find and attract mastery-based agents to the office, protect the culture, and make sure everyone is happy! "