
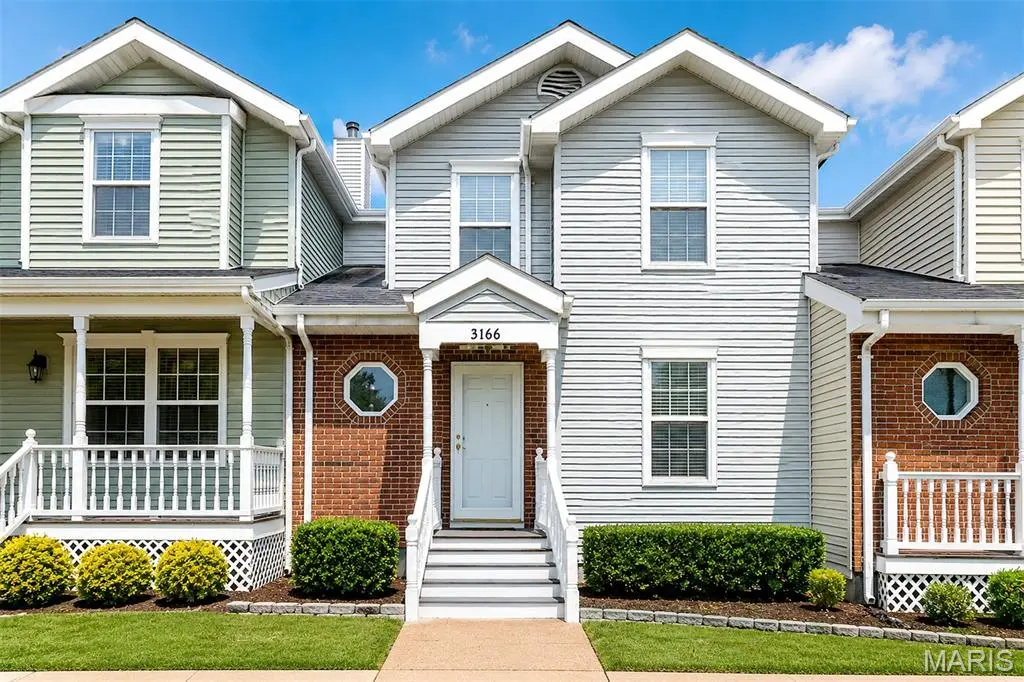
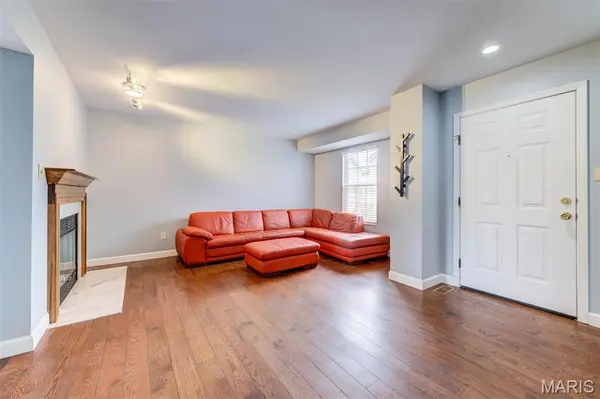

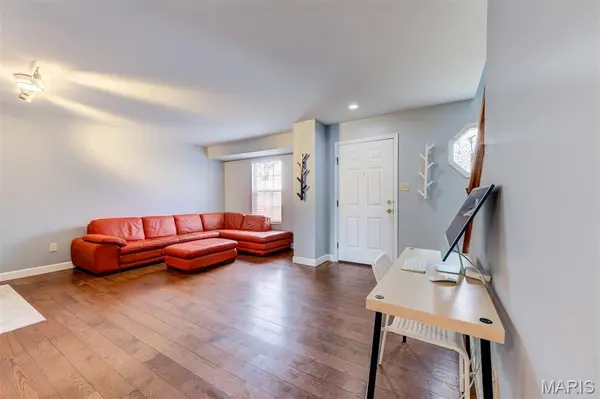


$255,000
$255,000
For more information regarding the value of a property, please contact us for a free consultation.
3 Beds
3 Baths
1,172 SqFt
SOLD DATE : 09/16/2026
Key Details
Sold Price $255,000
Property Type Townhouse
Sub Type Townhouse
Listing Status Sold
Purchase Type For Sale
Square Footage 1,172 sqft
Price per Sqft $217
Subdivision Linden Heights Twnhms Ph 03
MLS Listing ID 26048848
Sold Date 09/16/26
Style Traditional
Bedrooms 3
Full Baths 2
Half Baths 1
HOA Fees $270/mo
Year Built 1988
Lot Size 1,206 Sqft
Acres 0.0277
Property Sub-Type Townhouse
Property Description
Experience the perfect blend of timeless charm and modern convenience in this impeccably maintained 3-bedroom, 2.5-bath townhome, nestled in one of the area's most picturesque communities. Reminiscent of a quaint New England neighborhood, the beautifully landscaped courtyard creates a warm and inviting entrance, while the home's exceptional updates offer effortless living. Inside, thoughtfully designed living spaces feature new beautifully updated bathrooms, and a well-appointed kitchen with granite countertops, where all appliances—including the refrigerator, washer, and dryer—are included. Major improvements provide peace of mind, including a new roof (2024), HVAC system (2021), and new water heater (2026). The oversized two-car garage offers exceptional convenience, while the community pool provides the perfect place to relax and unwind during the summer months. Ideally situated with easy access to Interstates 40 and 44, this premier location places you just minutes from Forest Park, world-class hospitals, universities, fine dining, theaters, downtown St. Louis, and some of the city's most desirable attractions. Combining sophisticated style, low-maintenance living, and an unbeatable location, this exceptional residence is the perfect place to call home.
Location
State MO
County St Louis City
Area 3 - South City
Rooms
Basement Storage Space, Walk-Out Access
Interior
Heating Forced Air
Cooling Central Air
Fireplace N
Exterior
Parking Features true
Garage Spaces 2.0
Utilities Available Electricity Connected, Natural Gas Connected, Sewer Connected, Water Connected
Amenities Available Pool
View Y/N No
Building
Lot Description Landscaped
Story 2
Sewer Public Sewer
Water Public
Level or Stories Two
Structure Type Brick Veneer,Vinyl Siding
Schools
Elementary Schools Mason Elem.
Middle Schools Long Middle Community Ed. Center
High Schools Roosevelt High
School District St. Louis City
Others
HOA Fee Include Pool
Acceptable Financing Cash, Conventional
Listing Terms Cash, Conventional
Special Listing Condition Standard
Read Less Info
Want to know what your home might be worth? Contact us for a FREE valuation!

Our team is ready to help you sell your home for the highest possible price ASAP
Bought with Stephanie Nelson Pondrom
Nearby Locations

"My job is to find and attract mastery-based agents to the office, protect the culture, and make sure everyone is happy! "