

$585,000
$550,000
6.4%For more information regarding the value of a property, please contact us for a free consultation.
5 Beds
4 Baths
3,239 SqFt
SOLD DATE : 09/14/2026
Key Details
Sold Price $585,000
Property Type Single Family Home
Sub Type Single Family Residence
Listing Status Sold
Purchase Type For Sale
Square Footage 3,239 sqft
Price per Sqft $180
Subdivision Avondale Heights #3
MLS Listing ID 26047523
Sold Date 09/14/26
Style Traditional
Bedrooms 5
Full Baths 3
Half Baths 1
HOA Fees $8/ann
Year Built 1999
Annual Tax Amount $5,876
Lot Size 0.430 Acres
Acres 0.43
Property Sub-Type Single Family Residence
Property Description
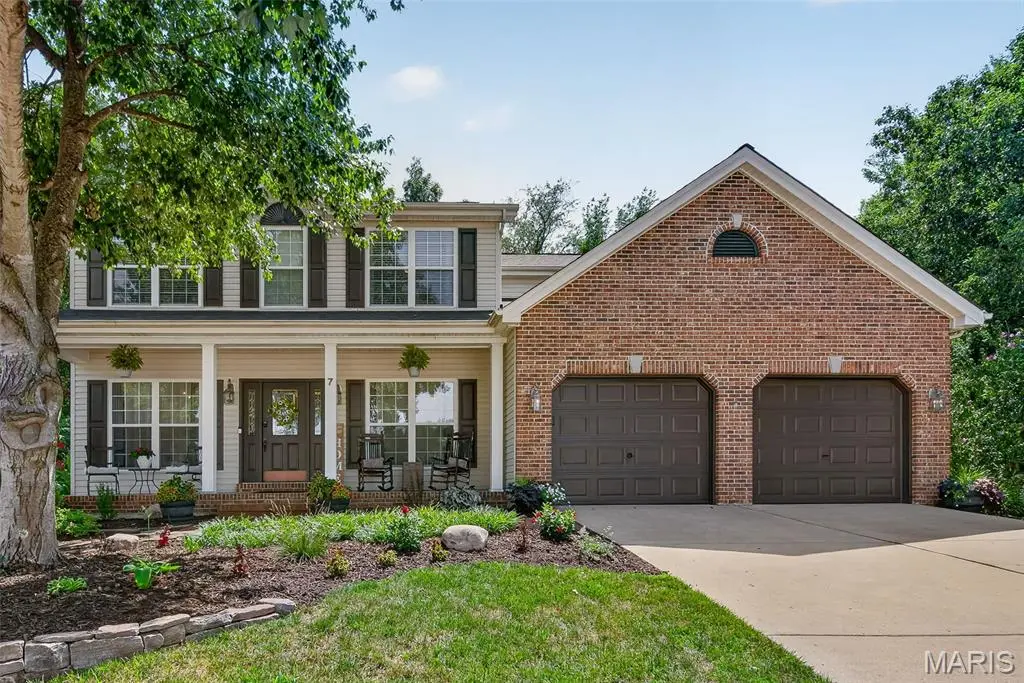
Privacy, space, and an exceptional location come together in the desirable Avondale Heights subdivision. Set on a peaceful cul-de-sac with mature trees and scenic backyard views, this beautifully maintained two-story home offers the ideal balance of comfortable living spaces and sought-after amenities—all within the highly rated Ft. Zumwalt South School District. Step inside to a bright, welcoming interior featuring 9 ft ceilings on the main level, an open-concept layout, and an abundance of natural light. The spacious great room creates the perfect gathering space with a cozy gas fireplace, while the well-appointed kitchen showcases ample cabinetry, a large center island, pantry, and generous workspace for both everyday living and entertaining. A dedicated dining space and convenient oversize main-level laundry add to the home's effortless functionality. The upper level offers a private retreat with generously sized bedrooms with walk-in closets. The luxurious primary suite features vaulted ceiling, a large walk-in closet and spa-inspired bathroom with double sink vanity, soaking tub and separate shower plus a linen closet. The 3 additional upstairs bedrooms and full bathroom provide flexibility for family, guests, or hobbies. The finished walk-out lower level expands the living experience with additional recreational space, a 5th bedroom, full bath and a handy workshop w/private entry door. Step outside to enjoy the tranquil outdoor setting on your .43 acres of wooded bliss! You'll fall in love with the 27 X 16' composite deck and the covered patio w/ceiling fans. Mature trees and peaceful views create your own private escape. Additional highlights include an oversized garage, exceptional curb appeal, and a sought-after location within easy access to HWY K, HWY 364, HWY 70, restaurants and shopping. Combining timeless style, generous living spaces, and an unbeatable setting, this is the perfect place to call home! Open Saturday 8/1 and Sunday 8/2 1-3pm!
Location
State MO
County St. Charles
Area 409 - Fort Zumwalt South
Rooms
Basement Bathroom, Egress Window, Partially Finished, Sleeping Area, Sump Pump, Walk-Out Access
Interior
Interior Features Double Vanity, Eat-in Kitchen, Entrance Foyer, High Ceilings, Kitchen Island, Open Floorplan, Pantry, Separate Dining, Tub, Walk-In Closet(s)
Heating Forced Air, Natural Gas
Cooling Ceiling Fan(s), Central Air, Electric
Flooring Carpet, Ceramic Tile, Hardwood
Fireplaces Number 1
Fireplaces Type Family Room, Gas
Fireplace Y
Appliance Dishwasher, Disposal, Microwave, Electric Oven, Electric Range, Gas Water Heater
Laundry Main Level
Exterior
Parking Features true
Garage Spaces 2.0
Utilities Available Electricity Connected, Natural Gas Connected, Sewer Connected, Water Connected
Amenities Available Common Ground
View Y/N No
Roof Type Architectural Shingle
Building
Lot Description Adjoins Wooded Area, Cul-De-Sac, Level
Story 2
Sewer Public Sewer
Water Public
Level or Stories Two
Structure Type Brick Veneer,Vinyl Siding
Schools
Elementary Schools Progress South Elem.
Middle Schools Ft. Zumwalt South Middle
High Schools Ft. Zumwalt South High
School District Ft. Zumwalt R-Ii
Others
HOA Fee Include Common Area Maintenance
Ownership Private
Acceptable Financing Cash, Conventional, FHA, VA Loan
Listing Terms Cash, Conventional, FHA, VA Loan
Special Listing Condition Standard
Read Less Info
Want to know what your home might be worth? Contact us for a FREE valuation!

Our team is ready to help you sell your home for the highest possible price ASAP
Bought with Michelle Jones
Nearby Locations

"My job is to find and attract mastery-based agents to the office, protect the culture, and make sure everyone is happy! "