



$740,000
$750,000
1.3%For more information regarding the value of a property, please contact us for a free consultation.
4 Beds
4 Baths
4,571 SqFt
SOLD DATE : 09/17/2026
Key Details
Sold Price $740,000
Property Type Single Family Home
Sub Type Single Family Residence
Listing Status Sold
Purchase Type For Sale
Square Footage 4,571 sqft
Price per Sqft $161
Subdivision Hidden Creek
MLS Listing ID 26050205
Sold Date 09/17/26
Style Traditional
Bedrooms 4
Full Baths 3
Half Baths 1
HOA Fees $41/ann
Year Built 2007
Annual Tax Amount $7,824
Lot Size 0.330 Acres
Acres 0.33
Property Sub-Type Single Family Residence
Property Description
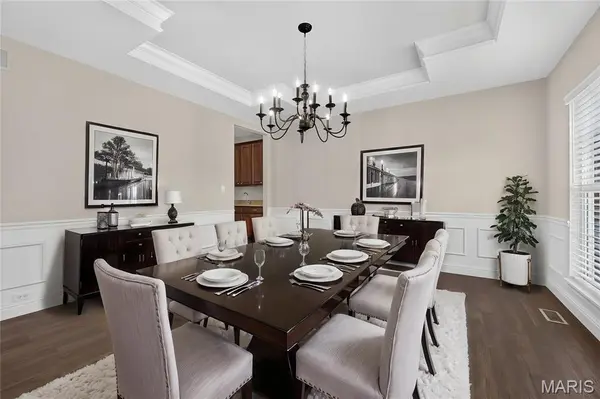
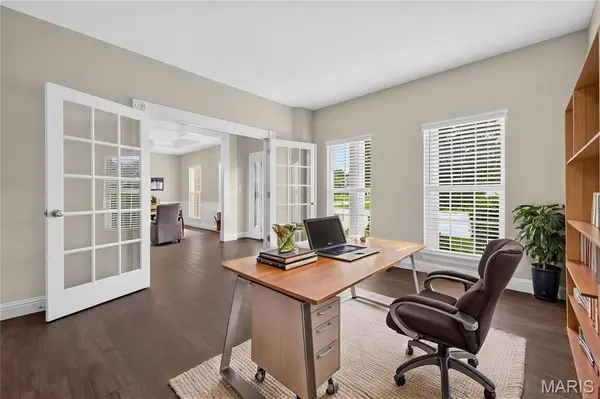
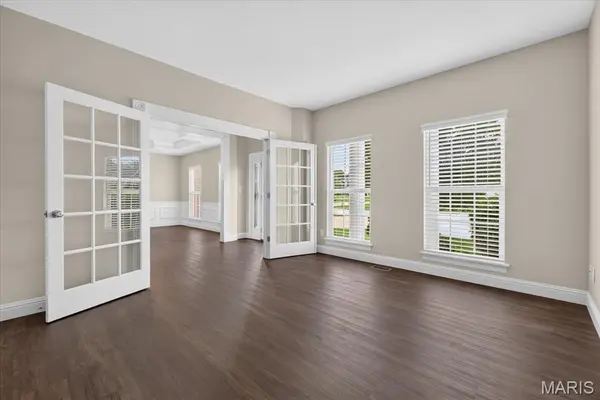
Welcome to this elegant and beautifully appointed home, ideally situated on a quiet cul-de-sac with a wonderfully private backyard and resort-style amenities. The striking stone and brick front creates an impressive first impression, while the thoughtfully designed interior offers exceptional space for both everyday living and entertaining. The main level features 9-foot ceilings, a formal dining room with a beautiful coffered ceiling, and a private office with atrium doors. The spacious family room showcases a triple bay window and flows naturally into the heart of the home—the stunning kitchen and hearth room. The kitchen offers a large center island with pendant lighting, six can lights for abundant illumination, double stainless-steel ovens, a large pantry, and 42-inch cherry cabinetry. The adjoining hearth room is a favorite gathering space, complete with a stone-front fireplace and newer blinds. A convenient main-floor laundry can be completely closed off for a neat and tidy appearance. The butler's pantry, complete with a sink, makes entertaining a breeze. Durable no-scratch luxury vinyl flooring provides the beauty of hard-surface flooring with added peace of mind. The beautiful back staircase features elegant iron spindles and leads to the second level, where you'll find four generously sized bedrooms and three full baths. The spacious primary suite offers a relaxing sitting alcove and an enormous custom walk-in closet. The luxurious primary bath features separate vanities, an updated shower, and a soaking tub. The lower level provides even more living and recreation space with an exercise room, recreation room, and plenty of storage. Step outside to your own private retreat! The beautifully secluded yard features a heated and chilled in-ground pool, allowing you to extend your swimming season and enjoy more time outdoors. The diving board is sure to create years of fun and wonderful memories with family and friends. Located on a peaceful cul-de-sac in a quiet section of the neighborhood, this exceptional home offers an ideal combination of elegance, comfort, privacy, and entertainment-ready spaces. This is a home you'll be proud to call your own!
Location
State MO
County St. Charles
Area 410 - Francis Howell
Rooms
Basement 9 ft + Pour, Partially Finished
Interior
Interior Features Breakfast Room, Butler Pantry, Ceiling Fan(s), Central Vacuum, Chandelier, Coffered Ceiling(s), Double Vanity, Entrance Foyer, Granite Counters, High Ceilings, High Speed Internet, Kitchen Island, Pantry, Recessed Lighting, Separate Dining, Separate Shower, Soaking Tub, Walk-In Closet(s)
Heating Forced Air, Natural Gas, Zoned
Cooling Ceiling Fan(s), Central Air, Zoned
Flooring Carpet, Luxury Vinyl
Fireplaces Number 2
Fireplaces Type Family Room, Stone, Wood Burning
Fireplace Y
Appliance Dishwasher, Disposal, Exhaust Fan, Microwave, Built-In Electric Oven, Convection Oven, Double Oven
Laundry Laundry Room, Main Level
Exterior
Exterior Feature Private Yard
Parking Features true
Garage Spaces 3.0
Fence Back Yard, Fenced
Pool Diving Board, Electric Heat, Fenced, In Ground, Liner, Outdoor Pool, Pool Cover, Vinyl
Utilities Available Cable Available, Electricity Connected, Natural Gas Connected, Sewer Connected, Underground Utilities, Water Connected
Amenities Available Outside Management
View Y/N No
Roof Type Architectural Shingle
Private Pool true
Building
Lot Description Adjoins Wooded Area, Sprinklers In Front, Sprinklers In Rear
Story 2
Sewer Public Sewer
Water Public
Level or Stories Two
Structure Type Brick Veneer,Stone Veneer,Vinyl Siding
Schools
Elementary Schools John Weldon Elem.
Middle Schools Francis Howell Middle
High Schools Francis Howell High
School District Francis Howell R-Iii
Others
HOA Fee Include Common Area Maintenance
Ownership Private
Acceptable Financing Cash, Conventional
Listing Terms Cash, Conventional
Special Listing Condition Standard
Read Less Info
Want to know what your home might be worth? Contact us for a FREE valuation!

Our team is ready to help you sell your home for the highest possible price ASAP
Bought with Amanda Hurtt
Nearby Locations

"My job is to find and attract mastery-based agents to the office, protect the culture, and make sure everyone is happy! "