


$1,050,000
$979,000
7.3%For more information regarding the value of a property, please contact us for a free consultation.
4 Beds
3 Baths
3,340 SqFt
SOLD DATE : 09/17/2026
Key Details
Sold Price $1,050,000
Property Type Single Family Home
Sub Type Single Family Residence
Listing Status Sold
Purchase Type For Sale
Square Footage 3,340 sqft
Price per Sqft $314
Subdivision Connie Lee Acres
MLS Listing ID 26044584
Sold Date 09/17/26
Style Ranch
Bedrooms 4
Full Baths 3
Year Built 2019
Annual Tax Amount $8,796
Lot Size 0.500 Acres
Acres 0.5005
Property Sub-Type Single Family Residence
Property Description
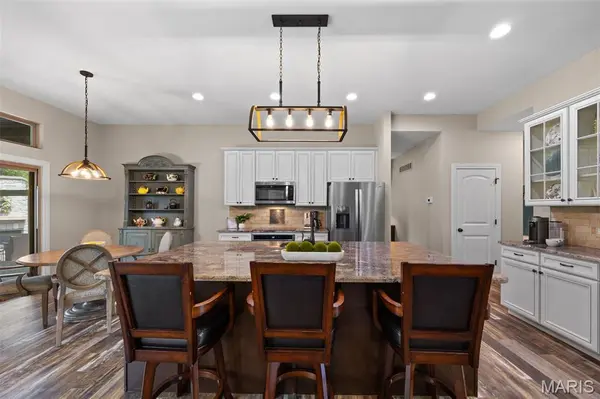
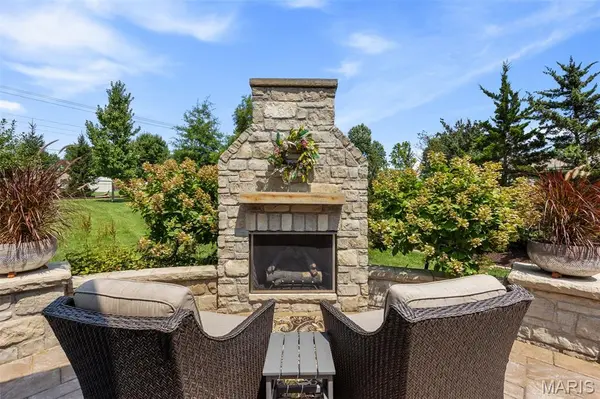
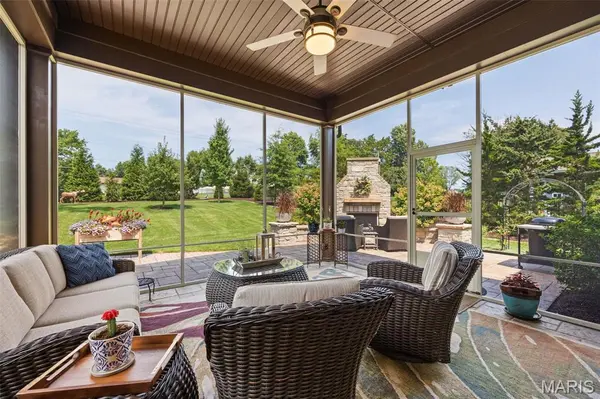
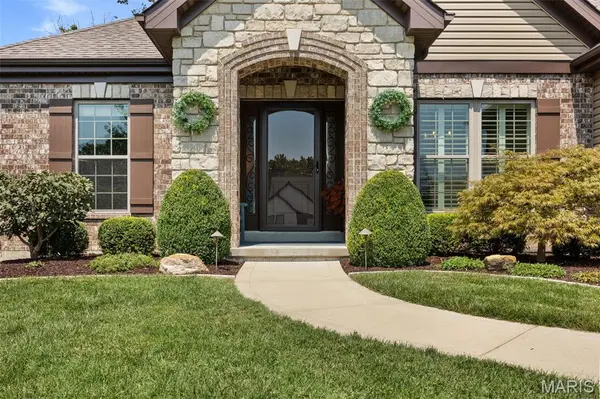
Built in 2019, this beautifully designed ranch offers thoughtful finishes, generously sized rooms, and a beautifully landscaped setting with great outdoor living, making every day feel luxurious and entertaining easy. Soaring ceilings and an open floor plan create a warm, inviting atmosphere. The kitchen features a large center island, breakfast area, separate dining room, abundant cabinetry, and generous workspace. The adjoining living room showcases a striking stone fireplace, gorgeous custom walnut cabinetry and mantel just added in August 2026, and floor-to-ceiling picture windows overlooking the landscaped yard and outdoor fireplace. The primary suite features a vaulted bedroom ceiling and spa-inspired bath with soaking tub, separate shower, dual vanities, and walk-in closet. Two additional bedrooms, a full bath, main-level laundry, and a mudroom with custom built-ins complete the first floor, along with a convenient built-in hall desk. The oversized screened porch off the kitchen is a standout, featuring stone flooring and a ceiling fan. Just outside on the patio, a beautiful stone fireplace with a gas insert creates an inviting space for relaxing while overlooking the spacious backyard. Professionally designed landscaping surrounds the home. The finished lower level adds a fourth bedroom with egress window, full bath, spacious recreation room, and ample storage and hobby space. A three-car garage completes the home, offering additional convenience and flexibility.
Location
State MO
County St. Louis
Area 169 - Parkway South
Rooms
Basement 8 ft + Pour, Egress Window, Partially Finished, Storage Space, Sump Pump
Main Level Bedrooms 3
Interior
Interior Features Bookcases, Built-in Features, Ceiling Fan(s), Custom Cabinetry, Double Vanity, Entrance Foyer, High Ceilings, Kitchen Island, Open Floorplan, Separate Dining, Walk-In Closet(s), Workshop/Hobby Area
Heating Forced Air
Cooling Ceiling Fan(s), Central Air
Fireplaces Number 2
Fireplaces Type Gas Log, Great Room, Outside, Stone
Fireplace Y
Laundry Main Level
Exterior
Parking Features true
Garage Spaces 3.0
Utilities Available Underground Utilities
View Y/N No
Building
Lot Description Landscaped, Some Trees
Story 1
Sewer Public Sewer
Water Public
Level or Stories One
Structure Type Brick,Stone,Vinyl Siding
Schools
Elementary Schools Wren Hollow Elem.
Middle Schools Southwest Middle
High Schools Parkway South High
School District Parkway C-2
Others
Acceptable Financing Cash, Conventional
Listing Terms Cash, Conventional
Special Listing Condition Standard
Read Less Info
Want to know what your home might be worth? Contact us for a FREE valuation!

Our team is ready to help you sell your home for the highest possible price ASAP
Bought with Catherine Shaw-Connely
Nearby Locations

"My job is to find and attract mastery-based agents to the office, protect the culture, and make sure everyone is happy! "