


$835,000
$850,000
1.8%For more information regarding the value of a property, please contact us for a free consultation.
3 Beds
4 Baths
3,958 SqFt
SOLD DATE : 09/17/2026
Key Details
Sold Price $835,000
Property Type Single Family Home
Sub Type Single Family Residence
Listing Status Sold
Purchase Type For Sale
Square Footage 3,958 sqft
Price per Sqft $210
Subdivision Ests Of Hawk Ridge
MLS Listing ID 26051933
Sold Date 09/17/26
Style Atrium,Ranch,Traditional
Bedrooms 3
Full Baths 3
Half Baths 1
HOA Fees $18/ann
Year Built 2001
Annual Tax Amount $9,857
Lot Size 0.450 Acres
Acres 0.45
Lot Dimensions 165x120x98x175
Property Sub-Type Single Family Residence
Property Description
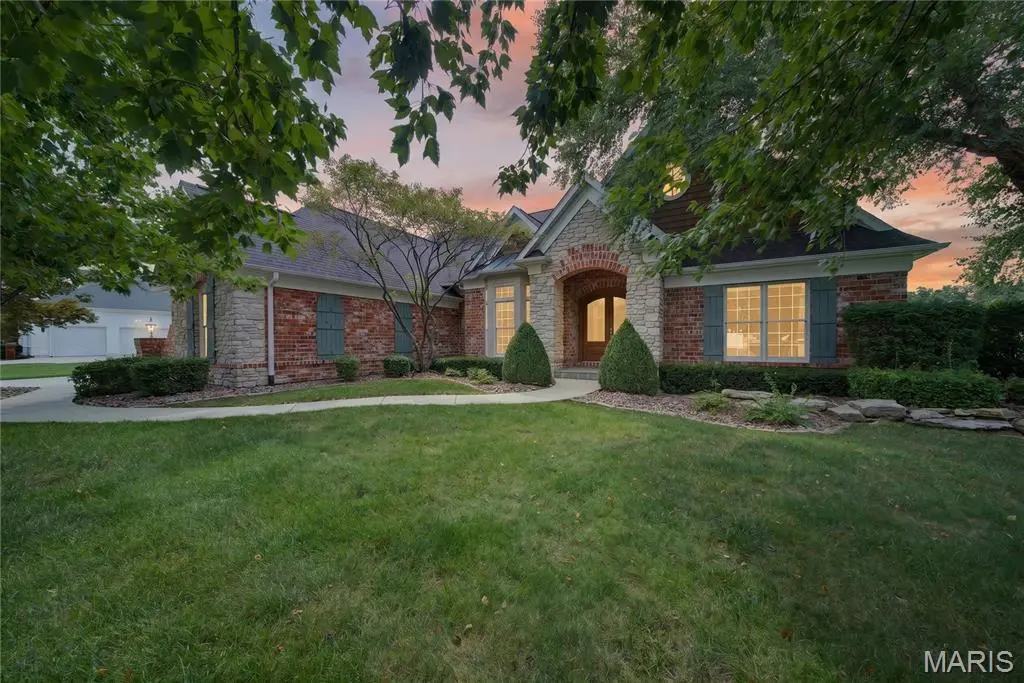
Absolutely spectacular in every detail, this beautifully appointed home offers exceptional quality and craftsmanship throughout. The open, bright corner atrium floor plan creates an inviting sense of space, while nearly every room is enhanced by multilayer crown molding, elegant arched doorways, and custom trim. The chef-inspired kitchen features a Dacor Professional six-burner gas range, built=-in Dacor refrigerator, Bosch dishwasher, granite countertops, custom tile backsplash, hickory cabinetry, and newer (7/26) hardwood flooring. The luxurious primary suite opens to a tranquil covered porch and includes a spacious walk-in closet and beautifully updated bath. Additional highlights include built-in bookcases, a wood-beamed den ceiling, wainscoting, Andersen windows, a wet bar, exceptional lighting throughout, a lower-level patio, and so much more. This remarkable home must be seen in person to fully appreciate the thoughtful design, quality finishes, and attention to detail.
Location
State MO
County St. Charles
Area 416 - Wentzville-Timberland
Rooms
Basement 9 ft + Pour, Bathroom, Egress Window, Partially Finished, Full, Sleeping Area, Storage Space, Sump Pump, Walk-Out Access
Main Level Bedrooms 2
Interior
Interior Features Bar, Beamed Ceilings, Bidet, Bookcases, Breakfast Bar, Breakfast Room, Ceiling Fan(s), Chandelier, Crown Molding, Custom Cabinetry, Double Vanity, Entrance Foyer, Granite Counters, High Ceilings, Pantry, Recessed Lighting, Separate Dining, Separate Shower, Special Millwork, Tray Ceiling(s), Walk-In Closet(s), Wet Bar
Heating Forced Air, Natural Gas, Zoned
Cooling Ceiling Fan(s), Central Air, Dual
Flooring Carpet, Ceramic Tile, Hardwood
Fireplaces Number 2
Fireplaces Type Family Room, Great Room
Fireplace Y
Appliance Stainless Steel Appliance(s), Dishwasher, Disposal, Exhaust Fan, Microwave, Free-Standing Gas Range, Built-In Refrigerator, Vented Exhaust Fan, Gas Water Heater, Bar Fridge
Laundry Main Level
Exterior
Parking Features true
Garage Spaces 3.0
Fence None
Pool None
Utilities Available Cable Available, Electricity Connected, Natural Gas Connected, Phone Available, Sewer Connected, Water Connected
Amenities Available Common Ground
View Y/N No
Roof Type Architectural Shingle
Private Pool false
Building
Lot Description Back Yard, Corner Lot, Cul-De-Sac, Front Yard, Landscaped, Sprinklers In Front, Sprinklers In Rear
Story 1
Builder Name Arbor Homes
Sewer Public Sewer
Water Public
Level or Stories One
Structure Type Brick,Stone,Vinyl Siding
Schools
Elementary Schools Duello Elem.
Middle Schools Wentzville South Middle
High Schools Timberland High
School District Wentzville R-Iv
Others
HOA Fee Include Common Area Maintenance
Ownership Private
Acceptable Financing Cash, Conventional, VA Loan
Listing Terms Cash, Conventional, VA Loan
Special Listing Condition Standard
Read Less Info
Want to know what your home might be worth? Contact us for a FREE valuation!

Our team is ready to help you sell your home for the highest possible price ASAP
Bought with Mary Ann Biro
Nearby Locations

"My job is to find and attract mastery-based agents to the office, protect the culture, and make sure everyone is happy! "