
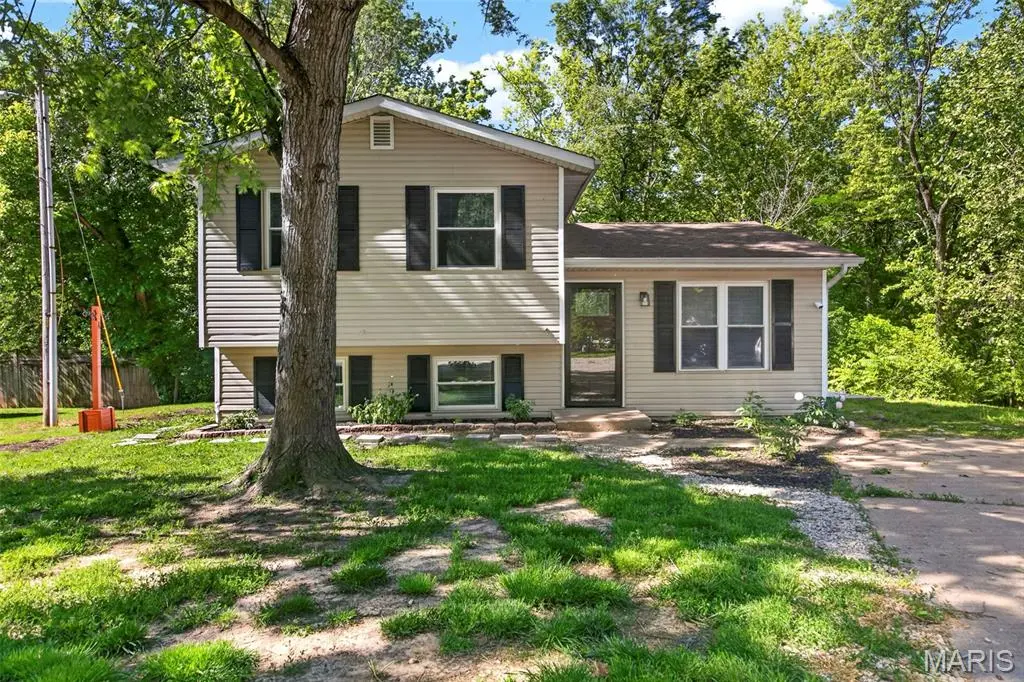
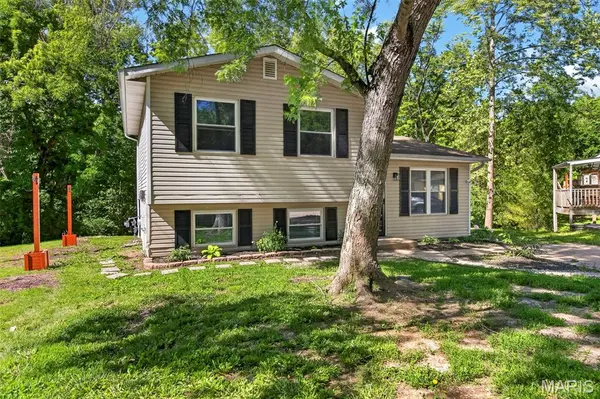


$190,000
$195,000
2.6%For more information regarding the value of a property, please contact us for a free consultation.
3 Beds
1 Bath
832 SqFt
SOLD DATE : 09/11/2026
Key Details
Sold Price $190,000
Property Type Single Family Home
Sub Type Single Family Residence
Listing Status Sold
Purchase Type For Sale
Square Footage 832 sqft
Price per Sqft $228
Subdivision Godfrey Gardens 02
MLS Listing ID 26027376
Sold Date 09/11/26
Style Split Level
Bedrooms 3
Full Baths 1
Year Built 1978
Annual Tax Amount $912
Lot Size 7,405 Sqft
Acres 0.17
Lot Dimensions irr
Property Sub-Type Single Family Residence
Property Description
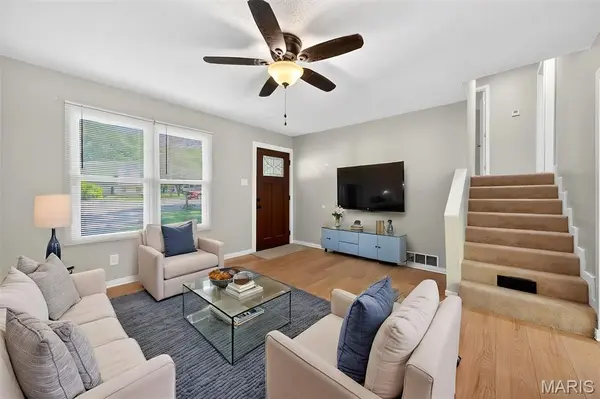
Welcome to this inviting 3-bedroom home, where an open floor plan and sun-filled living room create a warm and welcoming atmosphere. Luxury vinyl plank flooring flows throughout the main living areas, adding both style and durability. The kitchen is equipped with stainless steel appliances and opens seamlessly to the adjoining dining area, making it ideal for everyday living and effortless entertaining.
Sliding glass doors in the dining area lead to a spacious deck overlooking a private, tree-lined backyard—perfect for enjoying morning coffee or hosting outdoor gatherings. Upstairs, you'll find a generously sized primary bedroom, two additional bedrooms, and a full bath.
The lower level offers a large recreation room with flexible space for a family room, home office, or fitness area. A separate utility room provides ample storage. Outside, the expansive backyard offers plenty of room for barbecues, gardening, and play. This home combines comfortable living spaces with wonderful indoor and outdoor areas to enjoy year-round.
Location
State MO
County Jefferson
Area 395 - Festus
Rooms
Basement Partially Finished, Storage Space
Interior
Interior Features Ceiling Fan(s), Eat-in Kitchen, Kitchen/Dining Room Combo, Open Floorplan, Shower, Storage, Tub
Heating Forced Air, Natural Gas
Cooling Central Air, Electric
Flooring Carpet, Luxury Vinyl
Fireplace N
Appliance Stainless Steel Appliance(s), Microwave, Electric Oven, Electric Range, Refrigerator
Laundry Lower Level
Exterior
Parking Features false
View Y/N No
Building
Lot Description Adjoins Wooded Area, Back Yard, Cul-De-Sac, Gentle Sloping
Story 1
Sewer Public Sewer
Water Public
Level or Stories One
Structure Type Vinyl Siding
Schools
Elementary Schools Festus Elem.
Middle Schools Festus Middle
High Schools Festus Sr. High
School District Festus R-Vi
Others
Acceptable Financing Cash, Conventional, FHA, VA Loan
Listing Terms Cash, Conventional, FHA, VA Loan
Special Listing Condition Standard
Read Less Info
Want to know what your home might be worth? Contact us for a FREE valuation!

Our team is ready to help you sell your home for the highest possible price ASAP
Bought with Christina Martin
Nearby Locations

"My job is to find and attract mastery-based agents to the office, protect the culture, and make sure everyone is happy! "