


$380,000
$339,000
12.1%For more information regarding the value of a property, please contact us for a free consultation.
3 Beds
2 Baths
1,872 SqFt
SOLD DATE : 09/17/2026
Key Details
Sold Price $380,000
Property Type Single Family Home
Sub Type Single Family Residence
Listing Status Sold
Purchase Type For Sale
Square Footage 1,872 sqft
Price per Sqft $202
Subdivision Lindenwood Heights
MLS Listing ID 26052491
Sold Date 09/17/26
Style Bungalow
Bedrooms 3
Full Baths 2
Year Built 1910
Annual Tax Amount $2,660
Lot Size 7,348 Sqft
Acres 0.1687
Lot Dimensions 50 X 148 X 50 X 148
Property Sub-Type Single Family Residence
Property Description
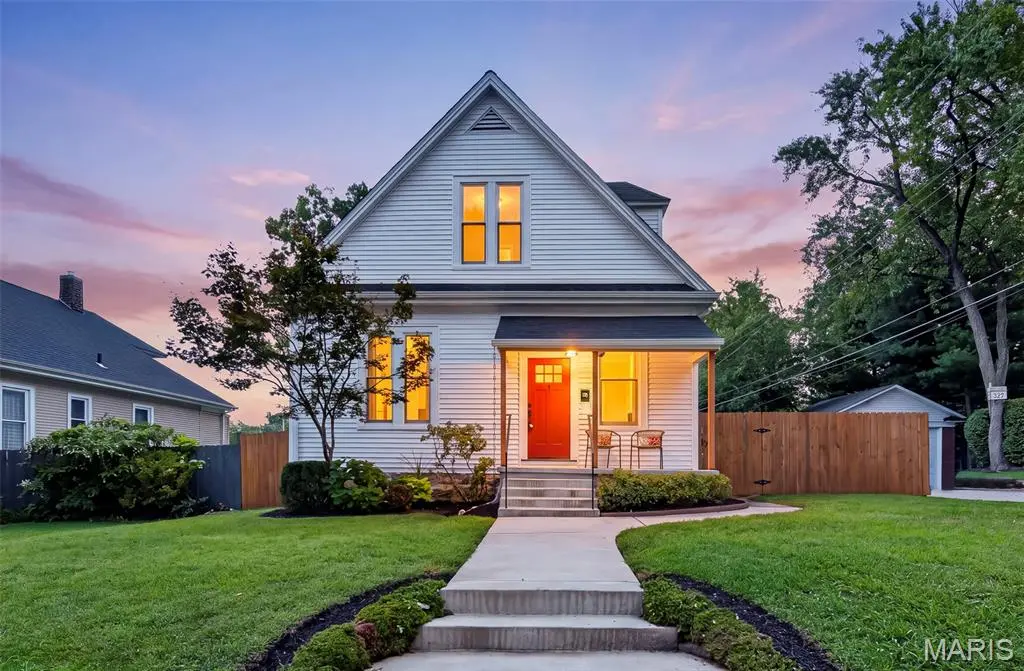
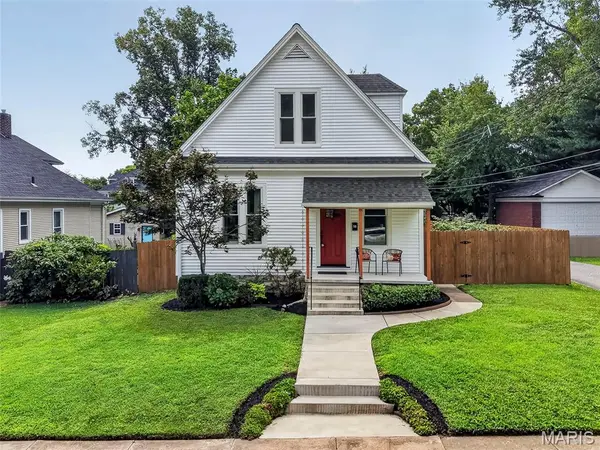
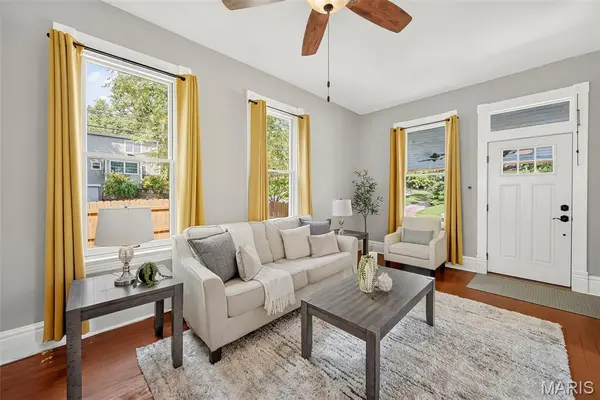
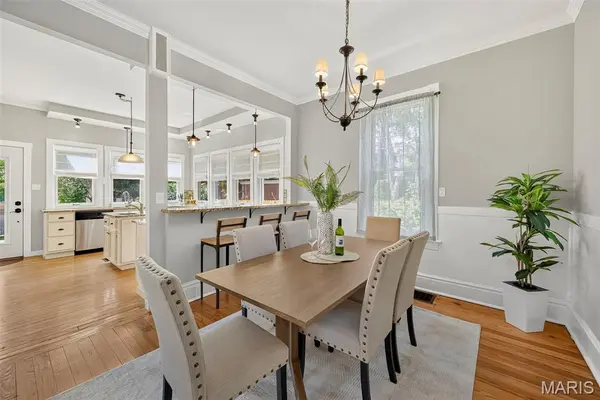
Welcome to desirable Lindenwood Heights! This charming and updated 1.5 story home offers 1,872 square feet of inviting living space, a 1 car detached garage and numerous updates. Hardwood flooring and a professionally painted interior create a warm, welcoming feel. The living room features a ceiling fan with light and opens to the dining room, showcasing hardwood flooring, wainscoting, exposed brick and crown molding. The kitchen boasts custom cabinetry with crown molding, granite countertops, a breakfast bar and an atrium door leading to a newer deck, paver patio and level, fenced backyard. The main floor primary suite offers hardwood flooring, a ceiling fan with light and walk in closet, while the updated bath features wainscoting, an adult height double vanity, ceramic tile flooring, a ball and claw freestanding soaking tub and step in shower with tile surround. Upstairs are two additional bedrooms with hardwood flooring, professionally painted interiors, ceiling fans with lights and updated fixtures, along with a hall bath featuring ceramic tile flooring and a shower and tub combination with tile surround. The lower level provides additional flexible living space with a recreation room ideal for a family room, home office or entertaining. Outside, enjoy a level, fenced backyard, 1 car detached garage and storage shed. Major updates include roof, siding and HVAC in 2025, plus new windows, fence, deck and finished garage interior in 2020. Conveniently located near schools, universities, shopping and parks, this Lindenwood Heights home offers classic character, thoughtful updates and a desirable location.
Location
State MO
County St. Charles
Area 403 - St. Charles
Rooms
Basement 8 ft + Pour, Block, Concrete, Partially Finished, Storage Space, Sump Pump
Main Level Bedrooms 1
Interior
Interior Features Breakfast Bar, Breakfast Room, Built-in Features, Ceiling Fan(s), Chandelier, Crown Molding, Custom Cabinetry, Double Vanity, Granite Counters, High Ceilings, High Speed Internet, Kitchen Island, Open Floorplan, Pantry, Separate Shower, Soaking Tub, Storage, Walk-In Closet(s)
Heating Electric, Forced Air
Cooling Ceiling Fan(s), Central Air, Electric
Flooring Carpet, Ceramic Tile, Wood
Fireplace N
Appliance Stainless Steel Appliance(s), Dishwasher, Disposal, Microwave, Electric Oven, Self Cleaning Oven, Water Heater
Laundry Electric Dryer Hookup, Main Level, Washer Hookup
Exterior
Exterior Feature Private Yard
Parking Features true
Garage Spaces 1.0
Fence Back Yard, Fenced
Utilities Available Electricity Connected, Sewer Connected, Water Connected
View Y/N No
Roof Type Architectural Shingle
Private Pool false
Building
Lot Description Back Yard, Few Trees, Landscaped, Level
Story 1.5
Sewer Public Sewer
Water Public
Level or Stories One and One Half
Structure Type Vinyl Siding
Schools
Elementary Schools Blackhurst Elementary
Middle Schools Jefferson / Hardin
High Schools St. Charles High
School District St. Charles R-Vi
Others
Ownership Private
Acceptable Financing Cash, Conventional, FHA, VA Loan
Listing Terms Cash, Conventional, FHA, VA Loan
Special Listing Condition Standard
Read Less Info
Want to know what your home might be worth? Contact us for a FREE valuation!

Our team is ready to help you sell your home for the highest possible price ASAP
Bought with Kelly Boehmer
Nearby Locations

"My job is to find and attract mastery-based agents to the office, protect the culture, and make sure everyone is happy! "