



$401,900
$409,900
2.0%For more information regarding the value of a property, please contact us for a free consultation.
4 Beds
3 Baths
2,001 SqFt
SOLD DATE : 09/16/2026
Key Details
Sold Price $401,900
Property Type Single Family Home
Sub Type Single Family Residence
Listing Status Sold
Purchase Type For Sale
Square Footage 2,001 sqft
Price per Sqft $200
Subdivision Manors At The Timbers 9
MLS Listing ID 26011936
Sold Date 09/16/26
Style Traditional
Bedrooms 4
Full Baths 2
Half Baths 1
Property Sub-Type Single Family Residence
Property Description
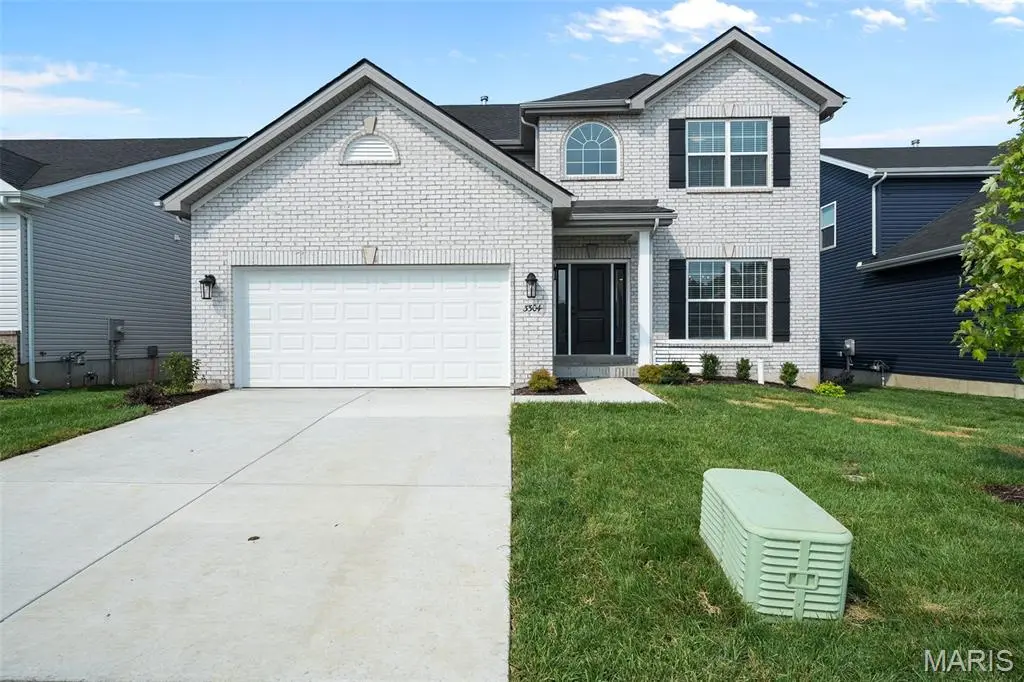
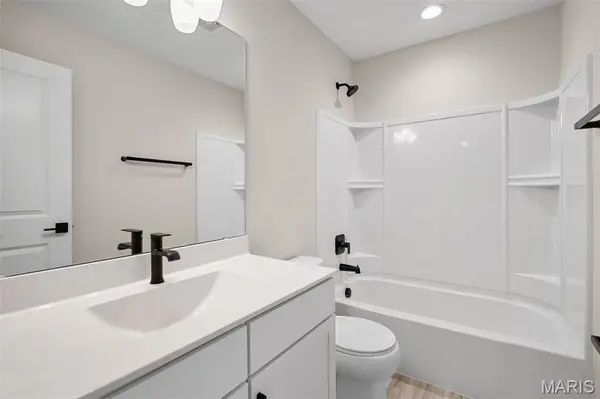
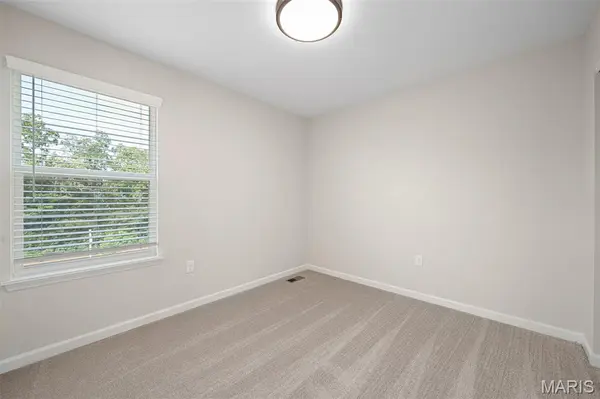
New McBride Homes Royal II 2-story 4BR 2.5BA DISPLAY HOME FOR SALE! Enjoy 9ft ceilings, 6ft windows & wood laminate flooring on main floor! This open floor plan offers a luxury kitchen with a center island & breakfast bar, level 4 Brellin White 42” tall cabinets, quartz countertops, walk in pantry, & stainless steel GE appliances. Large breakfast room with sliding glass doors to backyard. The spacious family room has a beautiful linear gas fireplace and window wall for natural light. Formal dining room, powder room & laundry complete the main level. Upstairs the primary suite has a ceiling fan, walkin closet & private luxury bath w/double bowl vanity, tub, enclosed toilet, & 5' walkin shower. 3 additional bedrooms & hall bath add convenience. Extras include upgraded matte black fixtures, spindled staircase, white 2-panel doors, garage coach lights & LL ¾ bath rough-in for future finish. The Timbers is a 75-acre master planned community surrounded by scenic hills, woods, & common ground. Enjoy peace of mind with McBride Homes' 10 yr builders warranty and incredible customer service! Display photos shown.
Location
State MO
County Jefferson
Area 390 - Seckman
Rooms
Basement Concrete, Full
Interior
Interior Features Breakfast Room, Ceiling Fan(s), Dining/Living Room Combo, Entrance Foyer, Kitchen/Dining Room Combo, Open Floorplan, Pantry, Separate Dining, Walk-In Closet(s)
Heating Forced Air, Gas
Cooling Central Air
Fireplace N
Appliance Stainless Steel Appliance(s)
Exterior
Parking Features true
Garage Spaces 2.0
Utilities Available Underground Utilities
View Y/N No
Building
Lot Description Other
Story 2
Sewer Public Sewer
Water Public
Level or Stories Two
Structure Type Frame,Vinyl Siding
Schools
Elementary Schools Raymond & Nancy Hodge Elem.
Middle Schools Seckman Middle
High Schools Seckman Sr. High
School District Fox C-6
Others
Acceptable Financing Cash, Conventional, FHA, VA Loan
Listing Terms Cash, Conventional, FHA, VA Loan
Special Listing Condition Standard
Read Less Info
Want to know what your home might be worth? Contact us for a FREE valuation!

Our team is ready to help you sell your home for the highest possible price ASAP
Bought with Ana Frankovic
Nearby Locations

"My job is to find and attract mastery-based agents to the office, protect the culture, and make sure everyone is happy! "