


$422,700
$400,000
5.7%For more information regarding the value of a property, please contact us for a free consultation.
3 Beds
3 Baths
2,378 SqFt
SOLD DATE : 09/16/2026
Key Details
Sold Price $422,700
Property Type Single Family Home
Sub Type Single Family Residence
Listing Status Sold
Purchase Type For Sale
Square Footage 2,378 sqft
Price per Sqft $177
Subdivision Ginger Creek
MLS Listing ID 26045029
Sold Date 09/16/26
Style Tudor
Bedrooms 3
Full Baths 2
Half Baths 1
HOA Fees $54/ann
Year Built 1983
Annual Tax Amount $7,354
Lot Size 0.503 Acres
Acres 0.5035
Lot Dimensions 135 x 161
Property Sub-Type Single Family Residence
Property Description
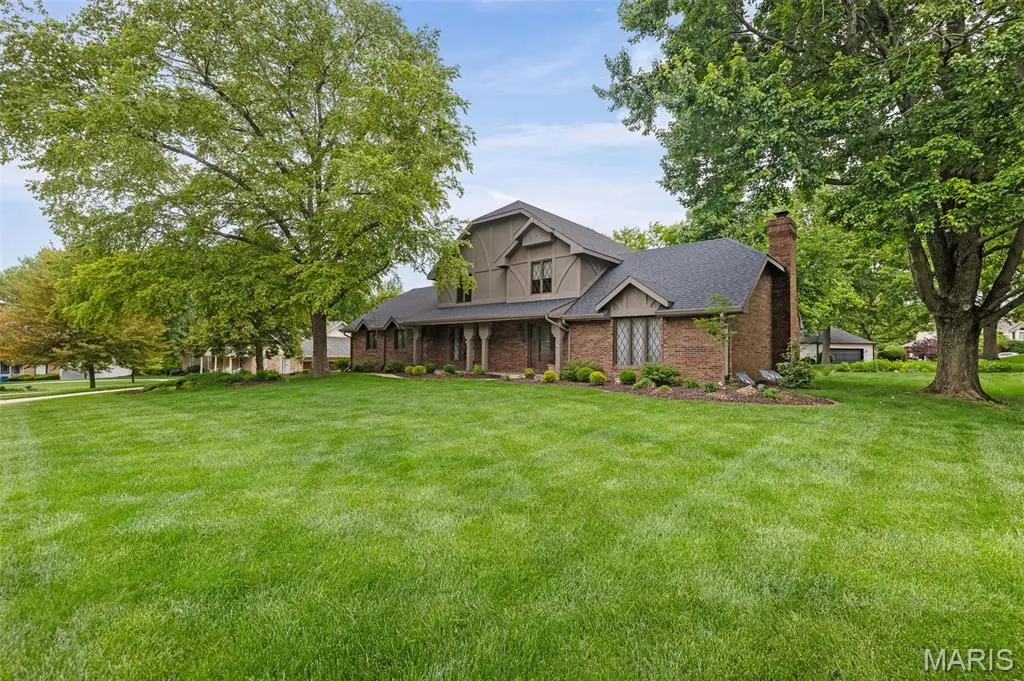
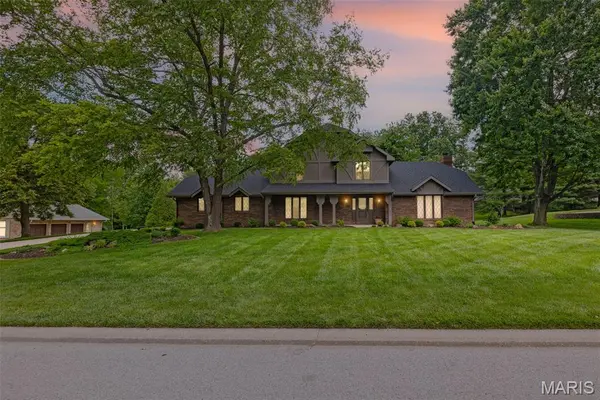
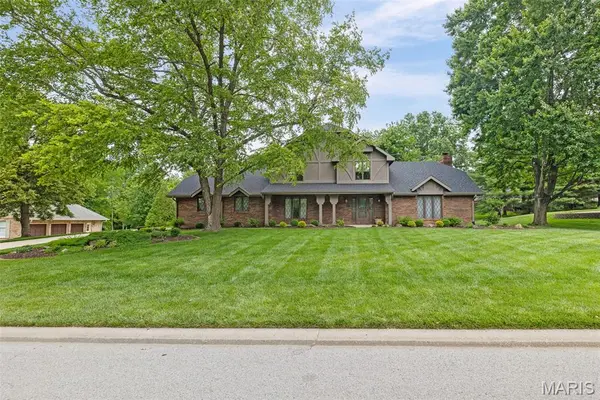
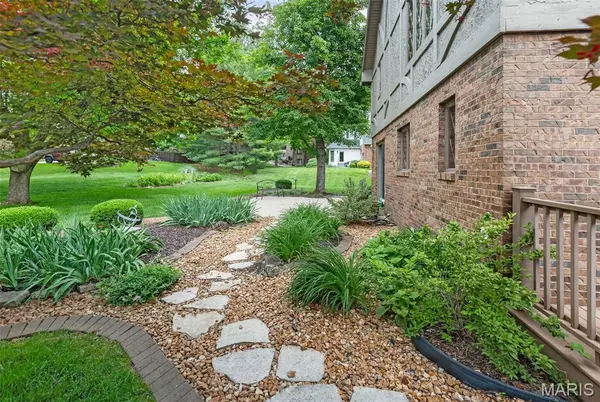
Location, Location, Location - Welcome home to this charming Tudor-style residence offering timeless character and plenty of space for comfortable living. The main level features a welcoming first floor family room, living room, formal dining room plus a spacious kitchen with ample counter and cabinet space plus a first floor laundry & 1/2 bath. Living room, dining room, breakfast room, and kitchen feature beautiful teakwood flooring. Upstairs, you will find three spacious bedrooms, a primary bedroom & bath with shower plus a full hallway bath. A full unfinished basement offers endless possibilities for future living space tailored to your needs, storage, workout area, etc. The owners have meticulously cared for the lush lawn and landscaping with front and back yard featuring an irrigation system. Completing this great home is a two-car side entry garage for added convenience and a wonderful location tucked away in one of the best kept secrets in Glen Carbon with easy access to highways and local businesses. Ginger Creek has a community pool, clubhouse, tennis court and lake for fishing. Fireplace is not usable without modifications.
Location
State IL
County Madison
Rooms
Basement Partial, Unfinished
Interior
Heating Electric, Forced Air
Cooling Central Air
Fireplaces Number 1
Fireplace Y
Appliance Dishwasher, Microwave, Range, Refrigerator
Laundry Main Level
Exterior
Parking Features true
Garage Spaces 2.0
Utilities Available Electricity Connected
Amenities Available Pool
View Y/N No
Roof Type Architectural Shingle
Private Pool false
Building
Lot Description Other
Story 1.5
Sewer Public Sewer
Water Public
Level or Stories One and One Half
Structure Type Brick,Unknown
Schools
Elementary Schools Edwardsville Dist 7
Middle Schools Edwardsville Dist 7
High Schools Edwardsville
School District Edwardsville Dist 7
Others
HOA Fee Include Other,Pool
Acceptable Financing Cash, Conventional, FHA
Listing Terms Cash, Conventional, FHA
Special Listing Condition Standard
Read Less Info
Want to know what your home might be worth? Contact us for a FREE valuation!

Our team is ready to help you sell your home for the highest possible price ASAP
Bought with Tara Riggs
Nearby Locations

"My job is to find and attract mastery-based agents to the office, protect the culture, and make sure everyone is happy! "