




$420,000
$425,000
1.2%For more information regarding the value of a property, please contact us for a free consultation.
4 Beds
3 Baths
3,424 SqFt
SOLD DATE : 09/15/2026
Key Details
Sold Price $420,000
Property Type Single Family Home
Sub Type Single Family Residence
Listing Status Sold
Purchase Type For Sale
Square Footage 3,424 sqft
Price per Sqft $122
Subdivision Meadow View
MLS Listing ID 26032249
Sold Date 09/15/26
Style Traditional
Bedrooms 4
Full Baths 2
Half Baths 1
HOA Fees $35/ann
Year Built 2003
Annual Tax Amount $3,889
Lot Size 9,147 Sqft
Acres 0.21
Property Sub-Type Single Family Residence
Property Description
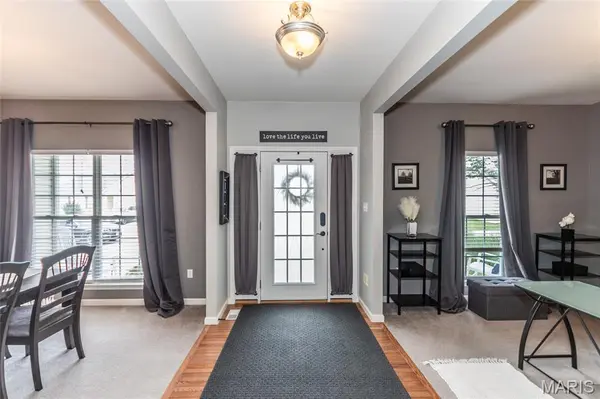
Over 3400+ Sq. ft. of living space with this Sizeable 2 story in the highly desirable Meadow View neighborhood! Beautiful curb appeal with low-maintenance landscaping and a welcoming front porch sets the tone for this spacious and light-filled home. The open, flowing floor plan features 9' ceilings on the main level, neutral and and abundant of natural light throughout. The inviting great room showcases floor-to-ceiling built-in bookshelves, while the formal dining room offers ample space for entertainment. The bright, updated kitchen features 42” white cabinetry, quartz countertops, stainless appliances, double oven, newer luxury vinyl flooring, and lg. walk-in pantry. A main-floor office, laundry room, and powder room add everyday convenience. Upstairs, retreat to the expansive primary suite with dual 8 X 7 walk-in closets and a luxurious bath with separate tub and shower. Three additional spacious bedrooms, with 10 X 5 upper full bath. A versatile, upper 16 X 12 family area completes the upper level. Backyard w/extensive patio to relax and dining out. The lower level offers endless possibilities with abundant storage space and a rough-in for a future bathroom. Numerous updates include a newer roof, solar panels with reduced Electric Bill under $50.00 per month, and more. Ideally located near parks, schools, highways, and just minutes from Gravois Bluffs shopping, dining, and entertainment. This is a must-see home — schedule your private showing today!
Location
State MO
County Jefferson
Area 392 - Northwest
Rooms
Basement 8 ft + Pour, Daylight/Lookout, Roughed-In Bath, Unfinished
Interior
Interior Features Bookcases, Breakfast Bar, Breakfast Room, Ceiling Fan(s), Center Hall Floorplan, Custom Cabinetry, Double Vanity, Eat-in Kitchen, Entrance Foyer, High Ceilings, High Speed Internet, Kitchen Island, Open Floorplan, Separate Dining, Separate Shower, Solid Surface Countertop(s), Walk-In Closet(s), Walk-In Pantry
Heating Dual Fuel/Off Peak, Forced Air, Natural Gas, Solar
Cooling Ceiling Fan(s), Central Air, Exhaust Fan
Flooring Combination, Luxury Vinyl
Fireplaces Type None
Fireplace Y
Appliance Stainless Steel Appliance(s), Gas Cooktop, Dishwasher, Disposal, Double Oven, Gas Water Heater, Water Softener Rented
Laundry Laundry Room, Main Level, Washer Hookup
Exterior
Parking Features true
Garage Spaces 2.0
Fence Back Yard, Vinyl
Utilities Available Cable Available, Natural Gas Available, Natural Gas Connected, Phone Available, Sewer Connected, Underground Utilities, Water Available
Amenities Available None
View Y/N No
Roof Type Asbestos Shingle
Private Pool false
Building
Lot Description Interior Lot
Story 2
Sewer Public Sewer
Water Public
Level or Stories Two
Structure Type Vinyl Siding
Schools
Elementary Schools House Springs Elem.
Middle Schools Northwest Valley School
High Schools Northwest High
School District Northwest R-I
Others
HOA Fee Include Common Area Maintenance
Ownership Private
Acceptable Financing Cash, Conventional, FHA, VA Loan
Listing Terms Cash, Conventional, FHA, VA Loan
Special Listing Condition Standard
Read Less Info
Want to know what your home might be worth? Contact us for a FREE valuation!

Our team is ready to help you sell your home for the highest possible price ASAP
Bought with Raj Kaparthi
Nearby Locations

"My job is to find and attract mastery-based agents to the office, protect the culture, and make sure everyone is happy! "