




$805,000
$799,000
0.8%For more information regarding the value of a property, please contact us for a free consultation.
3 Beds
3 Baths
2,641 SqFt
SOLD DATE : 09/16/2026
Key Details
Sold Price $805,000
Property Type Single Family Home
Sub Type Villa
Listing Status Sold
Purchase Type For Sale
Square Footage 2,641 sqft
Price per Sqft $304
Subdivision Stonehill Village C
MLS Listing ID 26054754
Sold Date 09/16/26
Style Ranch
Bedrooms 3
Full Baths 3
HOA Fees $570/mo
Year Built 2000
Annual Tax Amount $6,810
Lot Size 5,662 Sqft
Acres 0.13
Property Sub-Type Villa
Property Description
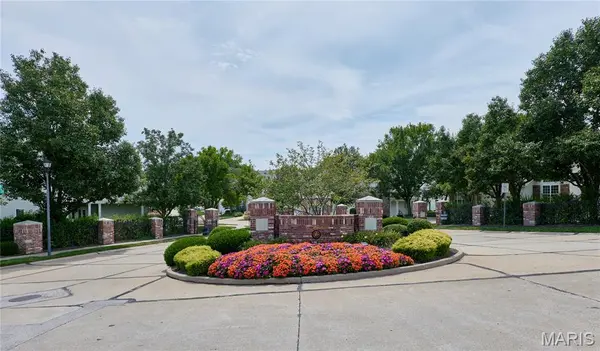
WELCOME TO THE GATED COMMUNITY OF STONEHILL WHERE YOU ARE WALKING DISTANCE TO SUMMER CONCERTS, PARKS, DINING AND THE NEW UP AND COMING DOWNTOWN CHESTERFIELD!! This beautiful villa has three all new remodeled bathrooms. The primary bath has stylish decor and is equipped with an oversized shower with zero entry, gorgeous tile and seat for comfort. Vaulted greatroom floorplan with wood flooring, gas-logged fireplace, built-ins, wall of windows and easy access to the covered porch. The kitchen is light and bright featuring updated white cabinets, quartz tops, ss appliances with gas range and refrigerator stays. Secondary main floor bedroom with wood floors and conveniently located to additional full bath completely redone. The lower level is spacious with finished living area, wall of windows and bar with wine refrigerator, 3rd bedroom with walk-in closet and also has renovated full bath. Lower level walks out to patio, fully drywalled garage and central vac. Amazing location located on a low traffic culdesac street. New roofs, solid hoa and amazing neighbors!
Location
State MO
County St. Louis
Area 348 - Marquette
Rooms
Basement 8 ft + Pour, Bathroom, Concrete, Finished, Full, Sleeping Area, Storage Space, Walk-Out Access
Main Level Bedrooms 2
Interior
Interior Features Bookcases, Breakfast Room, Entrance Foyer, Granite Counters, Open Floorplan, Pantry, Separate Dining, Soaking Tub, Walk-In Closet(s)
Heating Forced Air, Natural Gas
Cooling Ceiling Fan(s), Central Air
Flooring Hardwood
Fireplaces Number 1
Fireplaces Type Great Room
Fireplace Y
Appliance Stainless Steel Appliance(s), Gas Cooktop, Dishwasher, Disposal, Microwave, Refrigerator, Wall Oven, Bar Fridge
Laundry Electric Dryer Hookup, Gas Dryer Hookup, Main Level
Exterior
Parking Features true
Garage Spaces 2.0
Utilities Available Cable Available
Amenities Available Association Management
View Y/N No
Private Pool false
Building
Lot Description Cul-De-Sac
Story 1
Sewer Public Sewer
Water Public
Level or Stories One
Structure Type Brick Veneer
Schools
Elementary Schools Wild Horse Elem.
Middle Schools Crestview Middle
High Schools Marquette Sr. High
School District Rockwood R-Vi
Others
HOA Fee Include Insurance,Maintenance Grounds,Maintenance Parking/Roads,Common Area Maintenance,Exterior Maintenance,Roof,Snow Removal
Ownership Private
Acceptable Financing Cash, Conventional
Listing Terms Cash, Conventional
Special Listing Condition Standard
Read Less Info
Want to know what your home might be worth? Contact us for a FREE valuation!

Our team is ready to help you sell your home for the highest possible price ASAP
Bought with Lucy Feicht
Nearby Locations

"My job is to find and attract mastery-based agents to the office, protect the culture, and make sure everyone is happy! "