



$555,000
$575,000
3.5%For more information regarding the value of a property, please contact us for a free consultation.
3 Beds
3 Baths
1,665 SqFt
SOLD DATE : 09/10/2026
Key Details
Sold Price $555,000
Property Type Single Family Home
Sub Type Single Family Residence
Listing Status Sold
Purchase Type For Sale
Square Footage 1,665 sqft
Price per Sqft $333
Subdivision Elm Place
MLS Listing ID 26038898
Sold Date 09/10/26
Style Traditional
Bedrooms 3
Full Baths 2
Half Baths 1
Year Built 1919
Annual Tax Amount $4,907
Lot Size 7,988 Sqft
Acres 0.1834
Lot Dimensions 50 x 158
Property Sub-Type Single Family Residence
Property Description
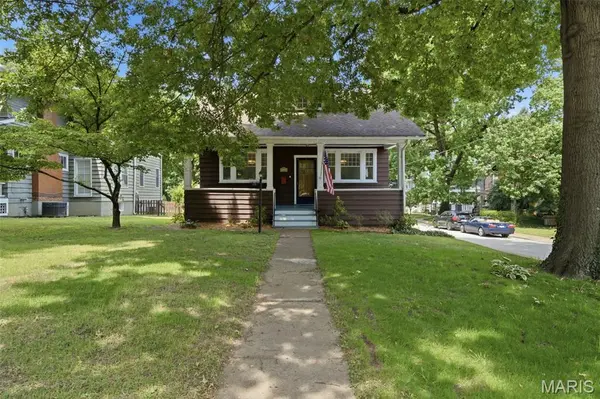
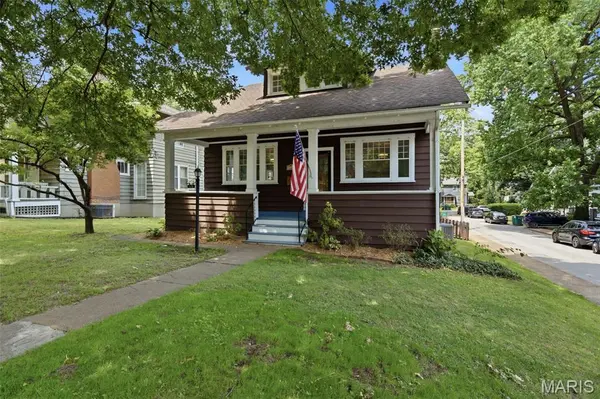
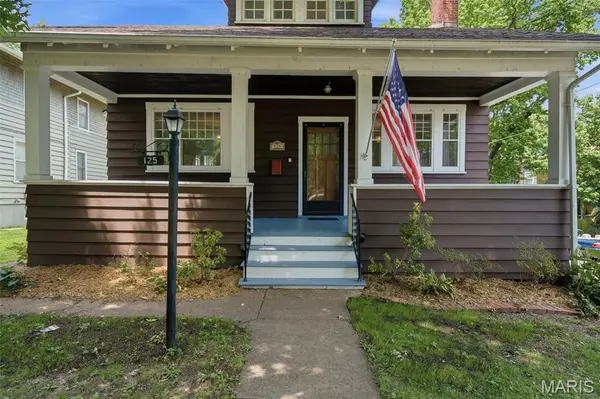
Welcome to 125 S Elm Avenue, a beautifully updated Webster Groves home perfectly situated on one of the area's most beloved tree-lined streets. This light-filled 3-bedroom, 2.5-bath home blends timeless character with thoughtful modern improvements, including a remodeled kitchen with custom American Cabinetry, Hallmark Stone countertops, and new oven, microwave, and dishwasher in 2025. The inviting main level features charming living and dining spaces, a decorative fireplace with built-ins, French doors, and a bright kitchen/family room connection ideal for everyday living. Upstairs, the main bedroom offers impressive custom built-in closet systems with mirrored doors, illuminated interiors, drawers, shoe trays, and dedicated hanging space, along with two additional bedrooms and a full bath. The walk-out lower level provides additional flexibility with a semi-finished basement, rec room/office potential, full bath, laundry, and storage. Additional updates include new HVAC in 2024, new light fixtures and electrical updates in 2025, Trex porch and stairs in 2026, and a new basement door in 2026. Enjoy a covered front porch, brick patio, and a detached 2-car garage with convenient access off Elm Place, a quiet cul-de-sac street. All of this in a prime Webster Groves location close to shops, restaurants, parks, and everyday conveniences.
Location
State MO
County St. Louis
Area 256 - Webster Groves
Rooms
Basement Bathroom, Partially Finished, Full, Walk-Out Access
Interior
Interior Features Bookcases, Custom Cabinetry, Open Floorplan, See Remarks, Separate Dining, Special Millwork, Walk-In Closet(s)
Heating Forced Air
Cooling Central Air
Flooring Hardwood
Fireplaces Number 1
Fireplaces Type Living Room
Fireplace Y
Appliance Dishwasher, Disposal, Microwave, Free-Standing Gas Range, Refrigerator, Gas Water Heater
Laundry In Basement
Exterior
Parking Features true
Garage Spaces 2.0
Fence Back Yard
Utilities Available Cable Available, Electricity Connected, Natural Gas Connected, Sewer Connected, Water Connected
View Y/N No
Building
Lot Description Level
Story 1.5
Sewer Public Sewer
Water Public
Level or Stories One and One Half
Structure Type Cedar,Wood Siding
Schools
Elementary Schools Bristol Elem.
Middle Schools Hixson Middle
High Schools Webster Groves High
School District Webster Groves
Others
Acceptable Financing Cash, Conventional, FHA, VA Loan
Listing Terms Cash, Conventional, FHA, VA Loan
Special Listing Condition Standard
Read Less Info
Want to know what your home might be worth? Contact us for a FREE valuation!

Our team is ready to help you sell your home for the highest possible price ASAP
Bought with Michelle Brooks
Nearby Locations

"My job is to find and attract mastery-based agents to the office, protect the culture, and make sure everyone is happy! "