




$375,000
$389,900
3.8%For more information regarding the value of a property, please contact us for a free consultation.
3 Beds
2 Baths
1,736 SqFt
SOLD DATE : 09/16/2026
Key Details
Sold Price $375,000
Property Type Single Family Home
Sub Type Single Family Residence
Listing Status Sold
Purchase Type For Sale
Square Footage 1,736 sqft
Price per Sqft $216
Subdivision Ofallon Hills
MLS Listing ID 26027989
Sold Date 09/16/26
Style Ranch
Bedrooms 3
Full Baths 2
Year Built 1986
Annual Tax Amount $3,959
Lot Size 0.391 Acres
Acres 0.3914
Property Sub-Type Single Family Residence
Property Description
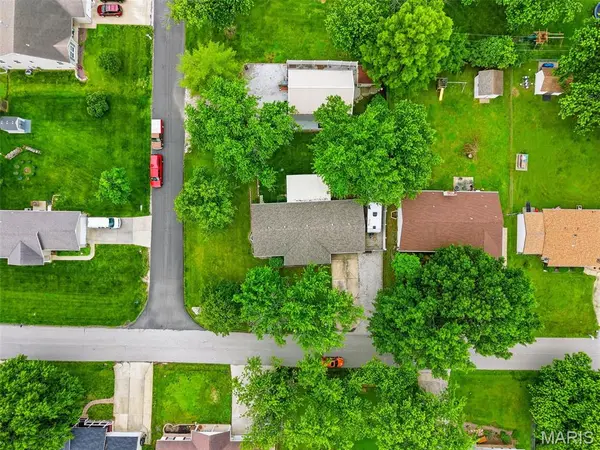
Charming 3-bedroom, 2-bath ranch home located in desirable O'Fallon, offering a perfect blend of comfort, functionality, and outdoor appeal. This well-maintained property features a spacious layout ideal for everyday living. Step outside to enjoy the covered deck complete with lighting—perfect for relaxing evenings or entertaining guests—along with added storage space for convenience. The yard is beautifully accented with mature shade trees and established flower beds, creating a peaceful, park-like setting. A standout feature is the impressive detached 2-story garage, fully heated and all electric with 200-amp service, providing ample space for a workshop, hobby area, or additional storage. The property also includes a RV or boat parking pad, offering flexibility for outdoor enthusiasts. This home combines practical amenities with inviting outdoor spaces—ready to fit a variety of lifestyles!
Location
State MO
County St. Charles
Area 416 - Wentzville-Timberland
Rooms
Basement 8 ft + Pour, Full, Sump Pump, Unfinished
Main Level Bedrooms 3
Interior
Interior Features Breakfast Room, Custom Cabinetry, Laminate Counters, Pantry, Separate Dining, Shower, Workshop/Hobby Area
Heating Electric, Forced Air
Cooling Central Air, Electric
Flooring Ceramic Tile, Laminate
Fireplace N
Appliance Dishwasher, Microwave, Free-Standing Electric Oven, Refrigerator, Electric Water Heater
Laundry In Basement
Exterior
Exterior Feature Lighting, RV Hookup, Storage
Parking Features true
Garage Spaces 3.0
View Y/N No
Roof Type Architectural Shingle,Shingle
Building
Lot Description Back Yard, Corner Lot, Few Trees, Front Yard, Landscaped, Level, Some Trees
Story 1
Sewer Public Sewer
Water Public
Level or Stories One
Structure Type Brick,Vinyl Siding
Schools
Elementary Schools Green Tree Elem.
Middle Schools Wentzville South Middle
High Schools Timberland High
School District Wentzville R-Iv
Others
Ownership Private
Acceptable Financing 1031 Exchange, Cash, Conventional, FHA, VA Loan
Listing Terms 1031 Exchange, Cash, Conventional, FHA, VA Loan
Special Listing Condition Standard
Read Less Info
Want to know what your home might be worth? Contact us for a FREE valuation!

Our team is ready to help you sell your home for the highest possible price ASAP
Bought with Clayton Saale
Nearby Locations

"My job is to find and attract mastery-based agents to the office, protect the culture, and make sure everyone is happy! "