
$490,000
$450,000
8.9%For more information regarding the value of a property, please contact us for a free consultation.
5 Beds
3 Baths
3,607 SqFt
SOLD DATE : 09/16/2026
Key Details
Sold Price $490,000
Property Type Single Family Home
Sub Type Single Family Residence
Listing Status Sold
Purchase Type For Sale
Square Footage 3,607 sqft
Price per Sqft $135
Subdivision Princeton Place #1
MLS Listing ID 26049809
Sold Date 09/16/26
Style Atrium,Ranch
Bedrooms 5
Full Baths 3
HOA Fees $8/ann
Year Built 1996
Annual Tax Amount $3,969
Lot Size 0.320 Acres
Acres 0.32
Property Sub-Type Single Family Residence
Property Description
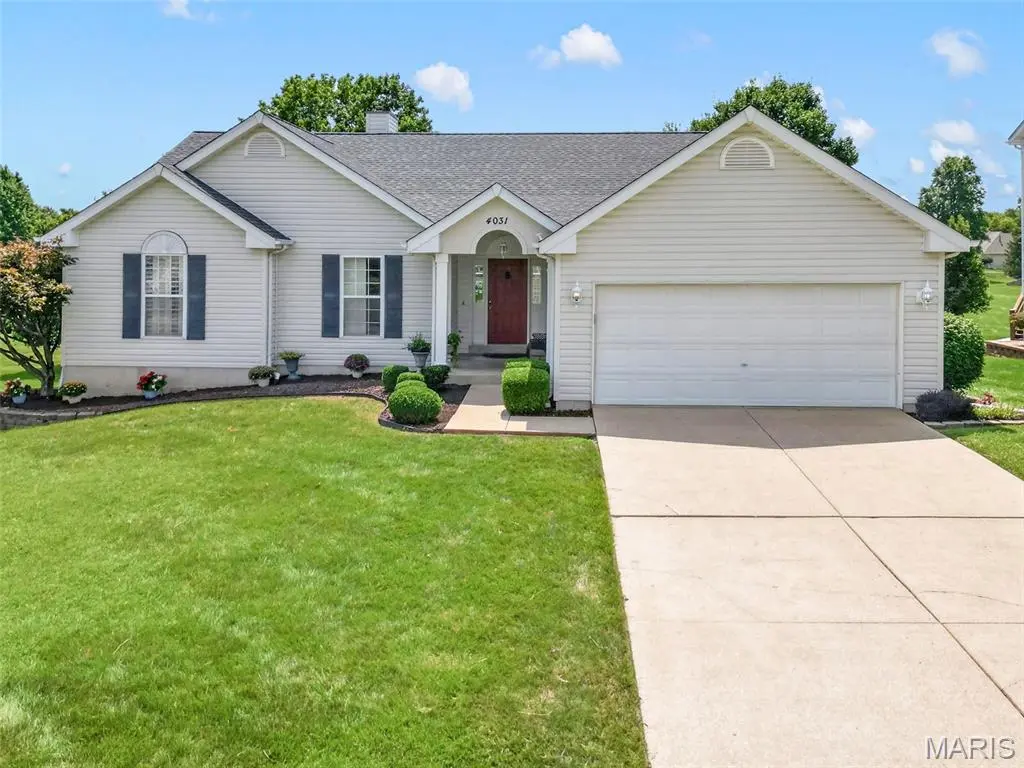
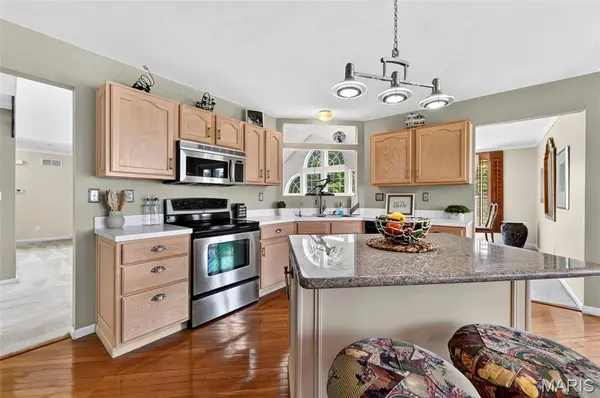
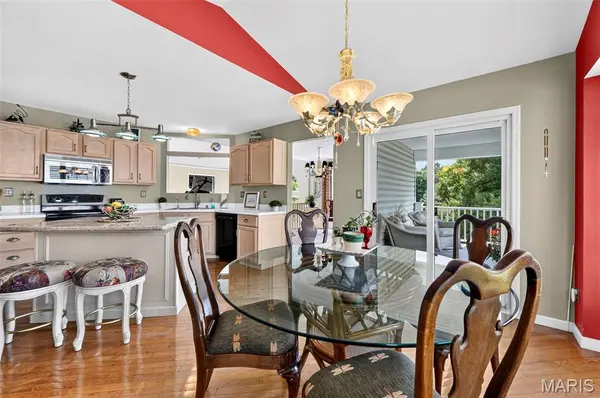
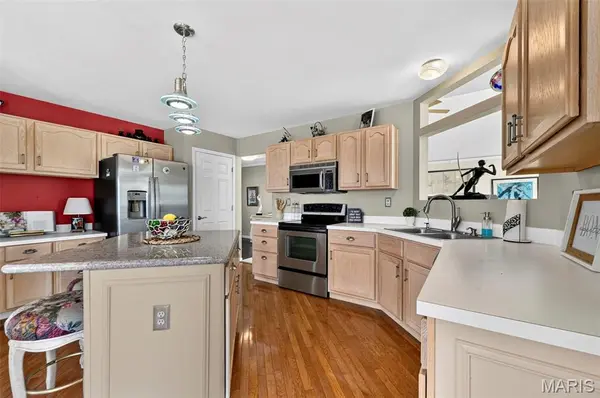
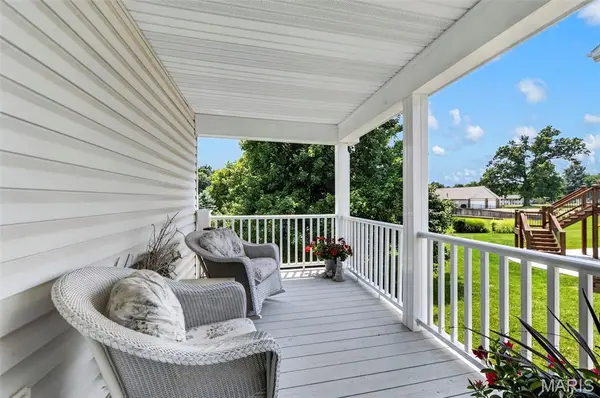
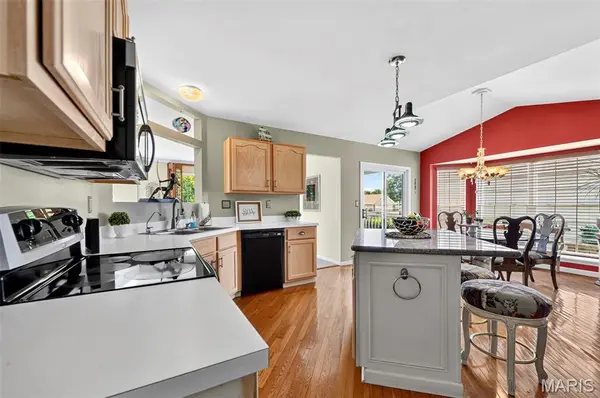
Spectacular 5-bedroom 3 full bath Atrium ranch! Formal dining room. Main floor laundry room. Large primary bedroom with a walk-in closet and luxury bath with a separate tub and shower. Plantation shutters. Awesome covered deck off breakfast room. Finished walk out lower-level with a family room/ rec room and exercise area, 2 bedrooms and 1 full bath! New AC/ Furnace in 2026! Roof with architectural shingles new in 2024. New deck in 2025! Fantastic fully landscaped, private lot is just shy of 1/3 of an acre with a spacious shed for extra storage!! Move right in this well-loved original owner home. Refrigerator, washer and dryer stay! Home is in excellent over all condition. Seller is selling home AS IS.
Location
State MO
County St. Charles
Area 410 - Francis Howell
Rooms
Basement Bathroom, Partially Finished, Full, Sleeping Area, Storage Space, Sump Pump, Walk-Out Access
Main Level Bedrooms 3
Interior
Interior Features Breakfast Room, Ceiling Fan(s), Entrance Foyer, Kitchen Island, Open Floorplan, Pantry, Separate Dining, Separate Shower, Soaking Tub, Storage, Vaulted Ceiling(s), Walk-In Closet(s), Workshop/Hobby Area
Heating Forced Air, Natural Gas
Cooling Ceiling Fan(s), Central Air
Flooring Carpet, Ceramic Tile, Hardwood, Vinyl
Fireplaces Number 1
Fireplaces Type Gas
Fireplace Y
Appliance Stainless Steel Appliance(s), Dishwasher, Disposal, Dryer, Microwave, Refrigerator, Washer
Laundry Main Level
Exterior
Exterior Feature Storage
Parking Features true
Garage Spaces 2.0
Utilities Available Cable Available
Amenities Available Common Ground
View Y/N No
Roof Type Architectural Shingle
Private Pool false
Building
Lot Description Back Yard, Level, Some Trees, Sprinklers In Front, Sprinklers In Rear
Story 2
Sewer Public Sewer
Water Public
Level or Stories Two
Structure Type Vinyl Siding
Schools
Elementary Schools Castlio Elem.
Middle Schools Barnwell Middle
High Schools Francis Howell High
School District Francis Howell R-Iii
Others
HOA Fee Include Common Area Maintenance
Ownership Private
Acceptable Financing Cash, Conventional, FHA, VA Loan
Listing Terms Cash, Conventional, FHA, VA Loan
Special Listing Condition Standard
Read Less Info
Want to know what your home might be worth? Contact us for a FREE valuation!

Our team is ready to help you sell your home for the highest possible price ASAP
Bought with Donna Metts
Nearby Locations

"My job is to find and attract mastery-based agents to the office, protect the culture, and make sure everyone is happy! "