



$700,000
$615,000
13.8%For more information regarding the value of a property, please contact us for a free consultation.
4 Beds
3 Baths
3,244 SqFt
SOLD DATE : 09/16/2026
Key Details
Sold Price $700,000
Property Type Single Family Home
Sub Type Single Family Residence
Listing Status Sold
Purchase Type For Sale
Square Footage 3,244 sqft
Price per Sqft $215
Subdivision Dougherty Lake Four
MLS Listing ID 26051121
Sold Date 09/16/26
Style Ranch
Bedrooms 4
Full Baths 2
Half Baths 1
HOA Fees $37/ann
Year Built 1976
Annual Tax Amount $5,475
Lot Size 0.284 Acres
Acres 0.2841
Property Sub-Type Single Family Residence
Property Description
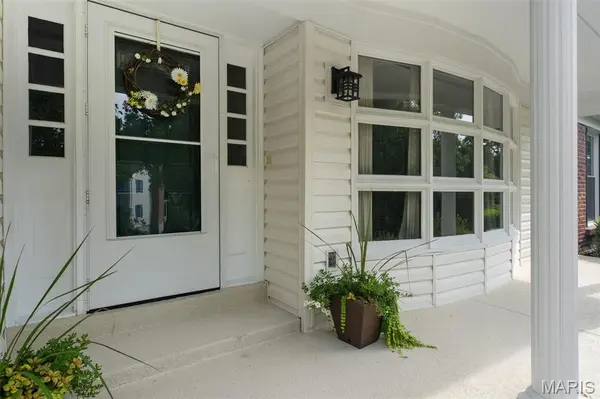
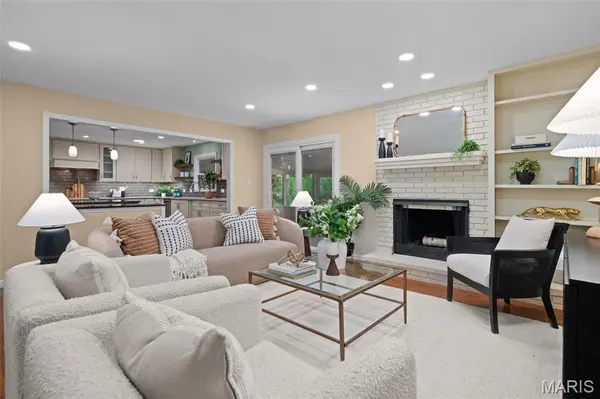
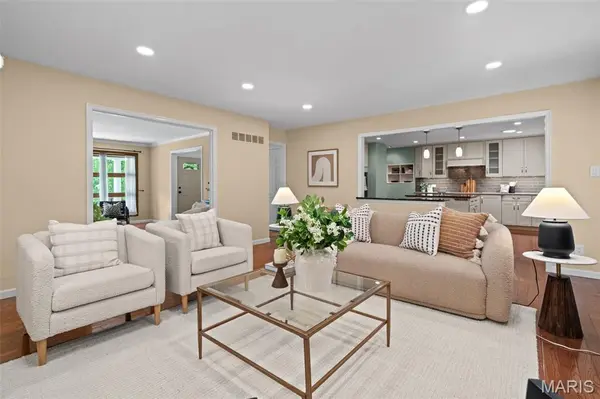
A rare opportunity to own a beautiful ranch home in Des Peres' Dougherty Lake Subdivision! Walking up to the home, you'll find that the covered front porch and manicured landscaping make for excellent curb appeal. Enter into a spacious foyer with a coat closet and sight-lines through the living room into the family room in this lovely, partially open floor plan. The living room features a gorgeous bow window which brings in an abundance of natural light. The family room features a fireplace with built-in bookcases and opens to the gorgeously renovated kitchen. The kitchen is a beautiful, neutral palette with a generous amount of custom cabinetry and counter space. Down the hall from the family room are 3 bedrooms, including a primary en suite, and a delightful hall bath. The primary en suite features a large walk-in closet and full bathroom with a step-in shower. The second and third bedrooms are perfect for young ones, guests, or a home office. A convenient laundry room was created from a fourth main floor bedroom. Downstairs, you'll find the reason why most love a ranch home - it goes on and on! As you enter the basement there is a billiards room, wet bar, and half bath, along with a massive storage room on either side of the staircase and includes a walk-in cedar closet. The walk-out basement has an open family room for a TV area and sliding glass door out to the patio. A fourth bedroom with egress window provides an additional sleeping area or flex space. The screened-in porch has a pebble-coated covering and offers access to the engineered deck and backyard. An oversized two car garage and turn around driveway make this home complete. Truly a wonderfully low maintenance, one-level living option! Dougherty Lake is a phenomenal community, anchored by a prominent lake, playground, and basketball court, as well as a forest with walking trails. It's the kind of neighborhood where residents still get together for block parties, fishing at the lake, 4th of July Parades, haunted houses, and much more!
Location
State MO
County St. Louis
Area 169 - Parkway South
Rooms
Basement 8 ft + Pour, Bathroom, Egress Window, Partially Finished, Walk-Out Access
Main Level Bedrooms 3
Interior
Interior Features Built-in Features, Custom Cabinetry, Kitchen Island, Open Floorplan, Recessed Lighting, Separate Dining, Stone Counters, Storage, Walk-In Closet(s)
Heating Forced Air
Cooling Central Air
Fireplaces Number 1
Fireplace Y
Laundry Laundry Room, Main Level
Exterior
Parking Features true
Garage Spaces 2.0
Utilities Available Electricity Connected, Natural Gas Connected, Sewer Connected
Amenities Available Lake, Playground
View Y/N No
Building
Lot Description Rectangular Lot
Story 1
Sewer Public Sewer
Water Public
Level or Stories One
Structure Type Brick,Vinyl Siding
Schools
Elementary Schools Barretts Elem.
Middle Schools South Middle
High Schools Parkway South High
School District Parkway C-2
Others
HOA Fee Include Common Area Maintenance,Other
Acceptable Financing Cash, Conventional, FHA, VA Loan
Listing Terms Cash, Conventional, FHA, VA Loan
Special Listing Condition Standard
Read Less Info
Want to know what your home might be worth? Contact us for a FREE valuation!

Our team is ready to help you sell your home for the highest possible price ASAP
Bought with Collin Baker
Nearby Locations

"My job is to find and attract mastery-based agents to the office, protect the culture, and make sure everyone is happy! "