


$419,900
$419,900
For more information regarding the value of a property, please contact us for a free consultation.
5 Beds
3 Baths
3,168 SqFt
SOLD DATE : 09/16/2026
Key Details
Sold Price $419,900
Property Type Single Family Home
Sub Type Single Family Residence
Listing Status Sold
Purchase Type For Sale
Square Footage 3,168 sqft
Price per Sqft $132
Subdivision Cedar Meadows 7Th Add
MLS Listing ID 26041673
Sold Date 09/16/26
Style Other
Bedrooms 5
Full Baths 2
Half Baths 1
Year Built 1994
Annual Tax Amount $9,072
Lot Size 0.430 Acres
Acres 0.43
Property Sub-Type Single Family Residence
Property Description
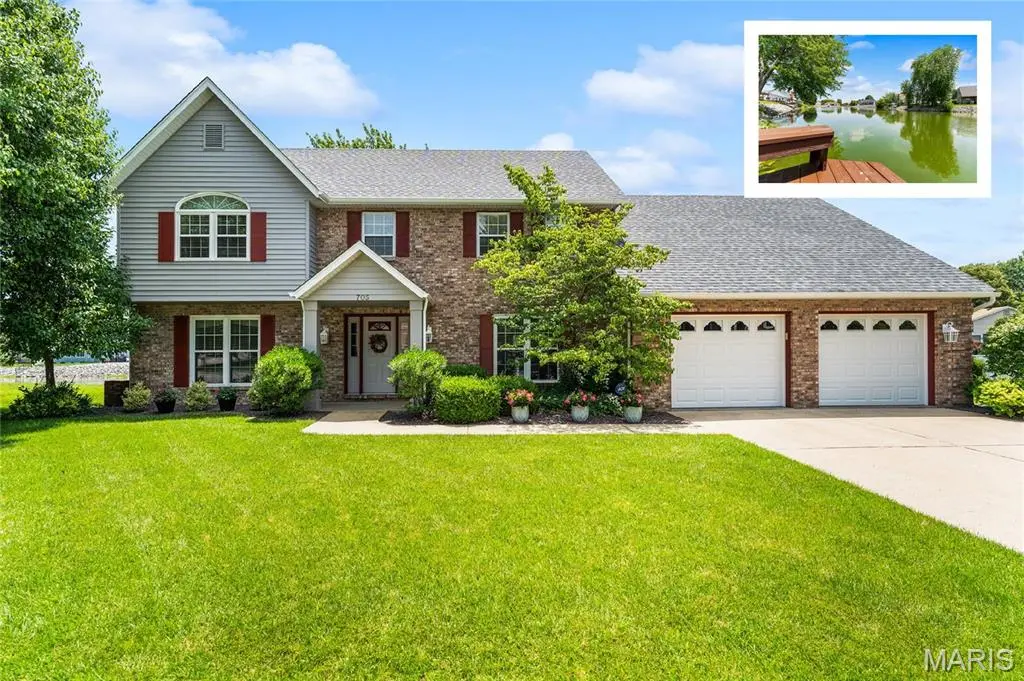
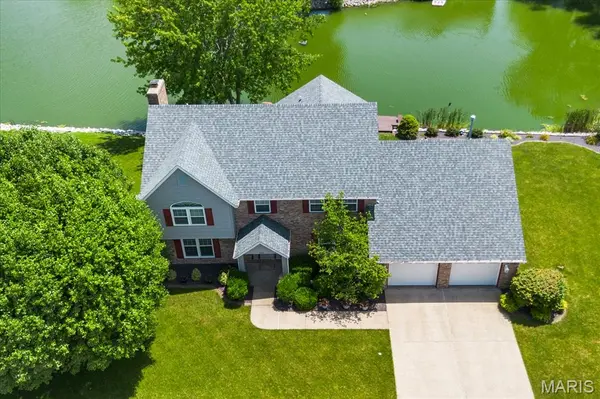
Lake life in O'Fallon, Illinois! If you're searching for a five-bedroom lakefront home for sale in O'Fallon near Scott Air Force Base , this is it. Wake up to peaceful mornings on your screened-in porch overlooking the water and fountain—an incredible way to start each day.
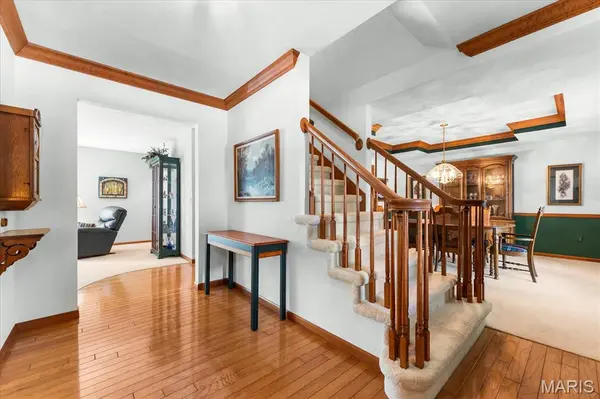
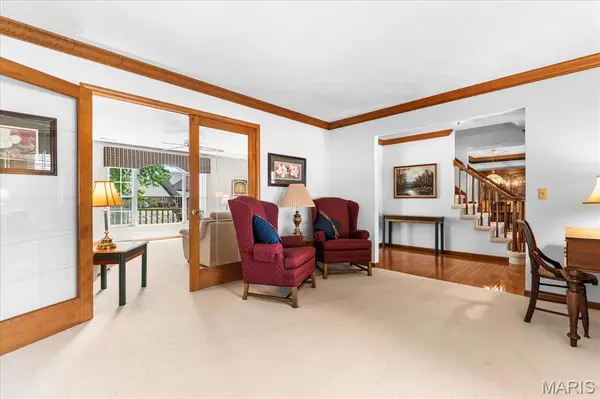
This quality State Construction home offers 5 bedrooms, 3 baths, and an oversized 2-car garage. The main level features a welcoming foyer flanked by a formal dining room and living room (perfect future office), plus a spacious family room with a full brick fireplace, wet bar, and large picture window framing the lake view. The updated eat-in kitchen features granite countertops and opens directly to the screened-in porch. A massive laundry room provides excellent space for a drop zone and extra pantry/storage.
Upstairs, the primary suite includes extended ceilings, a walk-in closet, and a generously sized en suite bath. The additional bedrooms are all comfortably sized and share a full hall bath. The huge bonus room over the garage functions as an ideal 5th bedroom, playroom, media room, or home office .
Location
State IL
County St. Clair
Interior
Heating Forced Air
Cooling Central Air
Fireplaces Number 1
Fireplaces Type Family Room
Fireplace Y
Appliance Dishwasher, Disposal, Microwave, Range
Exterior
Parking Features true
Garage Spaces 2.0
Utilities Available Electricity Connected, Sewer Connected, Water Connected
View Y/N Yes
View Lake
Building
Lot Description Level, Waterfront
Story 2
Sewer Public Sewer
Water Public
Level or Stories Two
Structure Type Brick,Vinyl Siding
Schools
Elementary Schools Ofallon Dist 90
Middle Schools Ofallon Dist 90
High Schools Ofallon
School District O Fallon Dist 90
Others
Acceptable Financing Cash, Conventional, FHA, Other, VA Loan
Listing Terms Cash, Conventional, FHA, Other, VA Loan
Special Listing Condition Standard
Read Less Info
Want to know what your home might be worth? Contact us for a FREE valuation!

Our team is ready to help you sell your home for the highest possible price ASAP
Bought with Rob Cole
Nearby Locations

"My job is to find and attract mastery-based agents to the office, protect the culture, and make sure everyone is happy! "